
BEDS3
BATHS2 full
SQUARE FEET1,652
MLS#21312404
STATUSPending
PROPERTY TYPEResidential - Single Family
SUBDIVISIONOak Hollow Grand Prairie
SCHOOLArlington ISD
Property Description
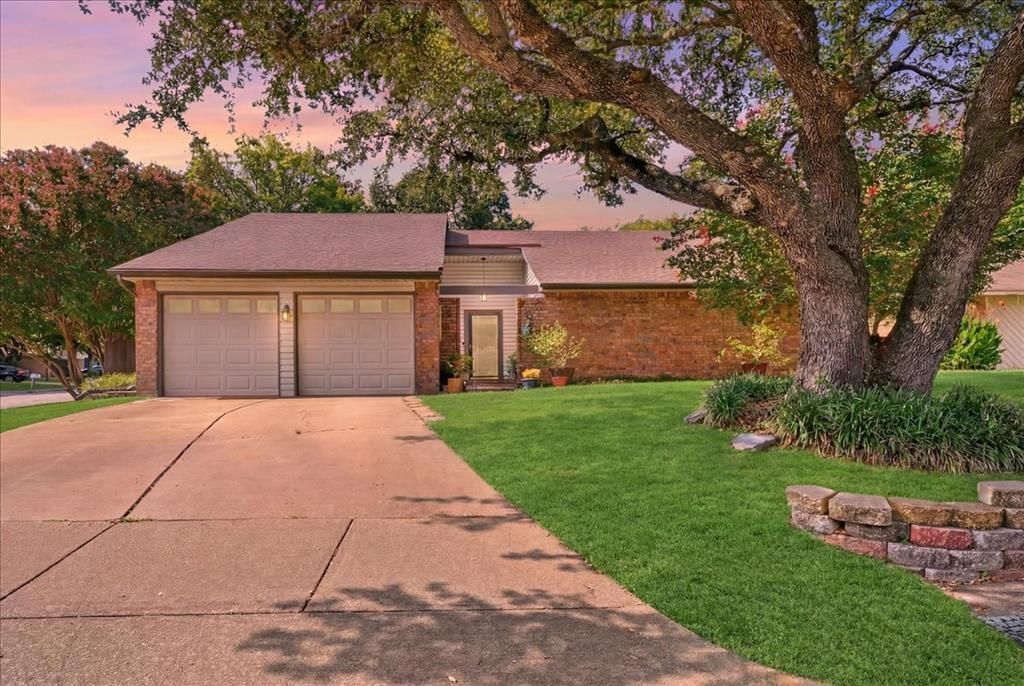
Welcome home to this beautifully maintained single-family residence nestled on a spacious corner lot in a tranquil neighborhood. With three bedrooms and two bathrooms, this inviting home features an open floor plan perfect for both relaxing and entertaining. Gorgeous hardwood floors flow throughout the living spaces, creating a warm and welcoming ambiance.Enjoy the peace of mind provided by a Generac whole home generator and the comfort of updated windows, replaced in 2009 for energy efficiency. The large, covered patio is ideal for gatherings or simply unwinding in the fresh air. The expansive backyard, dotted with mature shade trees, offers plenty of room to play or garden, and a handy Tuff Shed provides extra storage space.Retreat to the spacious primary suite, complete with a low-step, tiled shower. With Interstate 20 nearby and easy access to shopping, restaurants and Joe Pool Lake this home combines convenience with comfort. Whether you’re a first-time buyer, downsizing, or looking for your next investment, this move-in-ready home on a quiet street is a must-see. Schedule your tour today and imagine the possibilities!
Property Features
Property Type: Residential - Single Family
Cooling: Ceiling Fan(s), Central Air, Electric
Fireplaces: 1
Garage: 2 car attached
Heating: Central, Electric, Fireplace(s)
Home Style: Traditional
Lot Size: 0.18 Acres
Roof Type: Asphalt, Composition
Year Built: 1983
Amenities
Cable TV Available
Granite Counters
High Speed Internet Available
Vaulted Ceiling(s)
Walk-In Closet(s)
Covered Patio/Porch
Feature Descriptions
Appliances: Dishwasher, Disposal, Electric Range, Microwave, Water Filter
Days on Site: 18
Exclusions: Curtains and curtain rods
Exterior: Brick
Fencing: Privacy, Wood
Fireplace: Brick, Glass Doors, Living Room
Flooring: Hardwood, Tile
Laundry: Electric Dryer Hookup, Utility Room, Full Size W/D Area, Dryer Hookup, Washer Hookup
Lot: Corner Lot, Few Trees, Oak, Sprinkler System
Other Equipment: Generator
Parcel#: 04915550
Parking: Concrete, Driveway, Garage Door Opener, Garage Double Door, Garage Faces Front
Parking Notes: Concrete, Driveway, Garage Door Opener, Garage Double
Patio/Porch: Covered, Patio
Utilities: City Sewer, City Water, Electricity Connected
Room Sizes
Bedroom-Primary: 17.00 x 13.00 Level - 1
Bedroom: 10.00 x 12.00 Level - 1
Bedroom: 10.00 x 16.00 Level - 1
Bath-Primary: 10.00 x 6.00 Level - 1
Bath-Full: 10.00 x 6.00 Level - 1
Dining Room: 13.00 x 10.00 Level - 1
Living Room: 18.00 x 26.00 Level - 1
Kitchen: 13.00 x 14.00 Level - 1
Local Schools
Elementary School: Starrett
School District: Arlington ISD
Listed By / Shown By
Listed By
Agency Name: Jason Mitchell Real Estate Texas
Agency Contact: 210-379-9207
Agent Name: Damon Hannah

Shown By
Agent Name: Karen Schaeper
Agent Phone: (254) 723-0902
Agency Title: Kelly, Realtors

Estimate Your Payment
Estimated Payment
$ 792.93 per month $701.05 Principal & Interest $0.00 Property Tax (data not provided by mls) $91.88 Homeowner's Insurance
2401 Slaton Drive | MLS# 21312404
This single family home located at 2401 Slaton Drive, Grand Prairie, TX 75052 is currently listed for sale with an asking price of $315,000. This property was built in 1983 and has 3 bedrooms and 2 full baths with 1652 sq. ft. Slaton Drive is located in the Oak Hollow Grand Prairie subdivision within the Arlington ISD school district. Search Oak Hollow Grand Prairie real estate on karenschaeper.kellyrealtors.com today.