
BEDS3
BATHS2 full 1 partial
SQUARE FEET2,039
MLS#614924
STATUSActive
PROPERTY TYPEResidential - Single Family
SUBDIVISIONRed Rock Hills
SCHOOLBelton ISD
Property Description
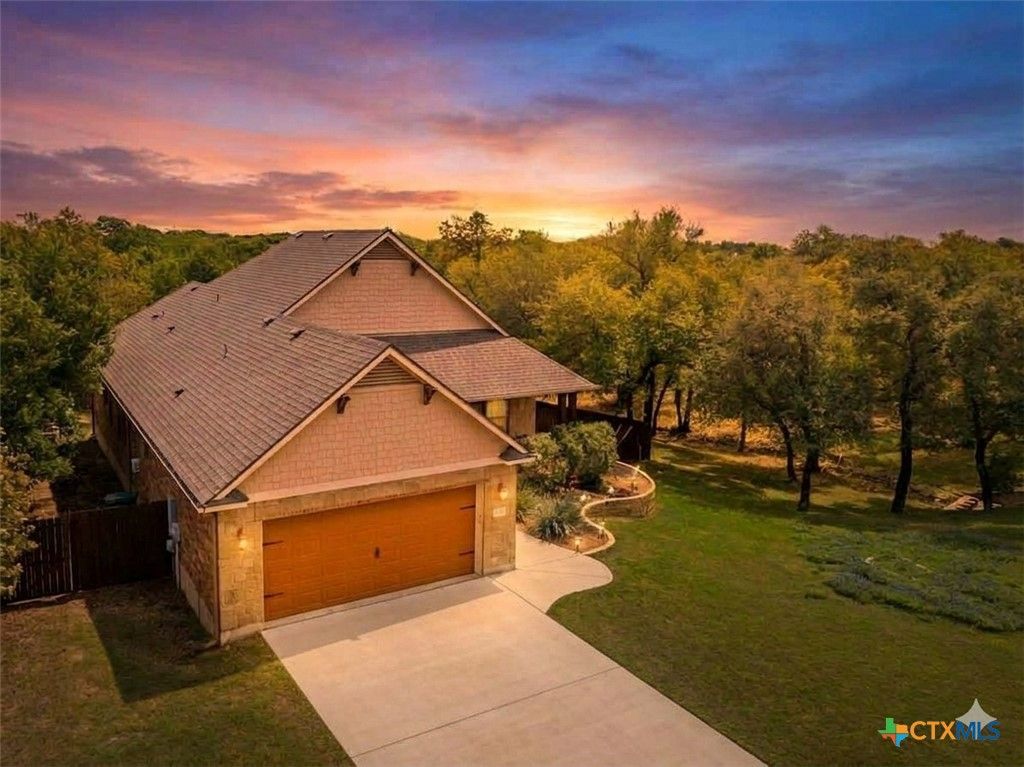
Affectionately known as The Tree House, this charming property sits on a gorgeous lot packed with mature shade trees and features a massive deck overlooking the quiet green space and walking trail next door. Roof was replaced in March 2026 and home has been well-cared for! Inside, you will find a bright and airy layout with three bedrooms, two and a half baths, and a versatile flex space that makes a perfect home office or cozy second living room. Enjoy the plentiful cabinetry, quartz countertops and imported tile in kitchen and bathrooms. The beautiful white kitchen centers around a custom island and opens right up to the main living area, making it the ultimate setup for hanging out with friends and family. Plus, you get access to the neighborhood pool and park, all while being just minutes away from local schools, shopping, dining, and weekend fun at Belton Lake.
Property Features
Property Type: Residential - Single Family
Cooling: 2 Units, Attic Fan
Fireplaces: 1
Garage: 2
Heating: Central, Multiple Heating Units
Home Style: Contemporary/Modern, Other, Ranch, See Remarks
Lot Size: 0.25 Acres
Roof Type: Composition, Shingle
Stories: 1.0
Year Built: 2014
Amenities
All Bedrooms Down
Built-in Features
Ceiling Fan(s)
Walk-In Closet(s)
Breakfast Bar
Breakfast Area
Custom Cabinets
Eat-in Kitchen
Kitchen Island
Kitchen/Family Room Combo
Kitchen/Dining Combo
Pantry
Deck
Feature Descriptions
Appliances: Dishwasher, Electric Cooktop, Some Electric Appliances, Cooktop
Body of Water: None
Community Features: Other, Playground, Park, See Remarks, Community Pool
Days on Site: 47
Exterior: Board & Batten Siding, Brick Veneer, Masonry, Stucco
Fencing: Back Yard, Gate, Privacy
Fireplace: Living Room, Stone, Wood Burning
Flooring: Carpet, Tile
HOA Fee: 375/ Annually
Laundry: Electric Dryer Hookup, Inside, Laundry Room, Laundry Tub, Sink
Parcel#: 447746
Patio/Porch: Deck
Pool: Community, Other, See Remarks
Sewer: Public Sewer
Utilities: Other, See Remarks
Water: Public
Room Sizes
Bedroom 3: 12.3 X 11 Level - Main
Bedroom 2: 14.7 X 11.3 Level - Main
Primary Bedroom: 16.4 X 14.3 Level - Main
Local Schools
School District: Belton ISD
Listed By / Shown By
Listed By
Agency Name: Charter Real Estate Svc.
Agency Phone: 254-778-6675
Shown By
Agent Name: Karen Schaeper
Agent Phone: (254) 723-0902
Agency Title: Kelly, Realtors
Agency Email: info@kellyrealtors.com
Agency Text: (254) 717-6447

Estimate Your Payment
Estimated Payment
$ 1,006.87 per month $890.20 Principal & Interest $0.00 Property Tax (data not provided by mls) $116.66 Homeowner's Insurance
2402 Twin Ridge Court | MLS# 614924
This single family home located at 2402 Twin Ridge Court, Belton, TX 76513 is currently listed for sale with an asking price of $399,990. This property was built in 2014 and has 3 bedrooms and 2 full and 1 partial baths with 2039 sq. ft. Twin Ridge Court is located in the Red Rock Hills subdivision within the Belton ISD school district. Search Red Rock Hills real estate on karenschaeper.kellyrealtors.com today.