
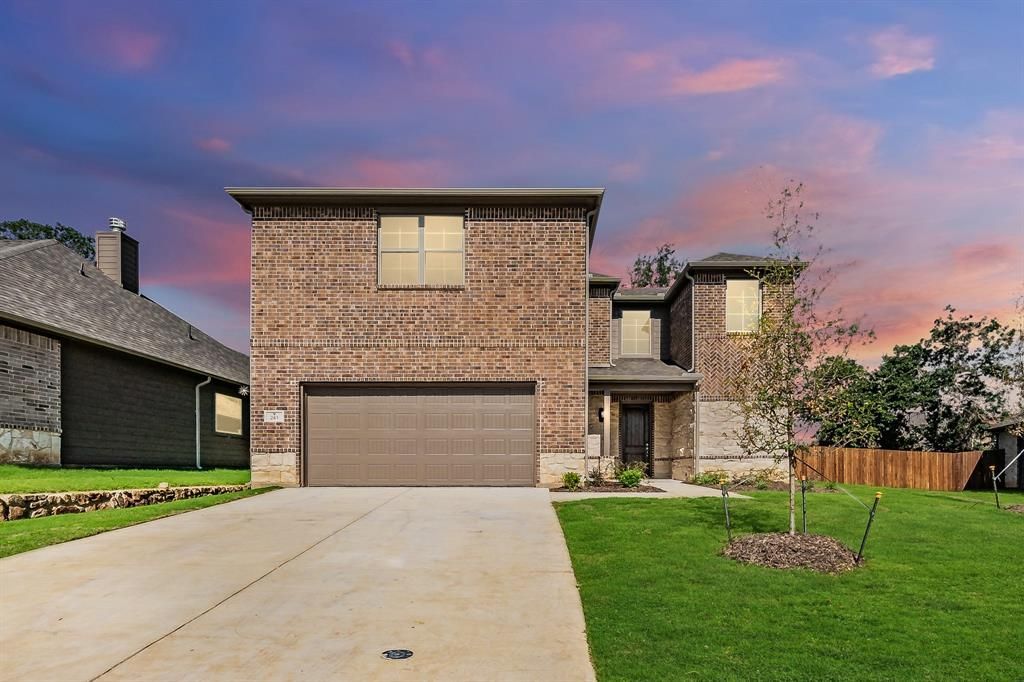
BEDS4
BATHS3 full
SQUARE FEET2,485
MLS#21315986
STATUSActive
PROPERTY TYPERental - Single Family
SUBDIVISIONRosewood Estates Pc
SCHOOLAzle ISD
Property Description
Welcome to this beautifully designed, newer home, built to impress! This modern masterpiece offers a bright and open floor plan, perfect for everyday living and entertaining. Generous family room features a decorative WBFP that seamlessly flows into the gourmet island kitchen. The kitchen boasts an abundance of soft close cabinetry, stainless steel appliances, and walk-in pantry. Spacious and relaxing primary bedroom with ensuite bath has stand alone contemporary tub, separate walk-in shower with tile surround, dual sinks, separate vanities and walk-in closet. Comfortable space for visitors with guest bedroom downstairs and remaining bedrooms upstairs with 2nd living area that is ideal for various needs. The large covered patio is your gateway to a relaxed lifestyle. Whether you're hosting a party, enjoying a quiet moment alone, or watching the kids and pets play, this shaded space is perfect to beat the Texas heat. Please note photos are a representation of the home when it was vacant for floorplan and feature ideas.
Property Features
Property Type: Rental - Single Family
Cooling: Ceiling Fan(s), Central Air, Electric, ENERGY STAR Qu
Fireplaces: 1
Garage: 2 car attached
Heating: Central, Electric, ENERGY STAR Qualified Equipment
Home Style: Traditional
Lot Size: 0.19 Acres
Roof Type: Composition
Year Built: 2023
Amenities
Cable TV Available
Decorative Lighting
Granite Counters
High Speed Internet Available
Kitchen Island
Open Floorplan
Pantry
Walk-In Closet(s)
Covered Patio/Porch
Rain Gutters
Lighting
Feature Descriptions
Appliances: Dishwasher, Disposal, Electric Cooktop, Electric Oven, Microwave
Days on Site: 14
Exterior: Brick, Rock/Stone
Fencing: Wood
Fireplace: Decorative, Stone
Flooring: Carpet, Ceramic Tile, Luxury Vinyl Plank
HOA Fee: 360/ Annually
Laundry: Electric Dryer Hookup, Utility Room, Full Size W/D Area, Dryer Hookup, Washer Hookup
Lot: Landscaped, Lrg. Backyard Grass, Sprinkler System, Subdivision
Parcel#: R000116043
Parking: Covered, Driveway, Garage, Garage Door Opener, Garage Faces Front, Garage Single Door, Oversized
Parking Notes: Covered, Driveway, Garage, Garage Door Opener, Garage
Patio/Porch: Covered
Pets Allowed: Breed Restrictions, Number Limit, Size Limit
Security: Burglar, Carbon Monoxide Detector(s), Smoke Detector(s)
Utilities: Cable Available, City Sewer, City Water
Window: Window Coverings
Local Schools
Elementary School: Azle
School District: Azle ISD
Listed By / Shown By
Listed By
Agency Name: iNet Realty, LLC
Agency Contact: 817-900-8000
Agent Name: Daniel Nawar

Shown By
Agent Name: Karen Schaeper
Agent Phone: (254) 723-0902
Agency Title: Kelly, Realtors

241 Gardenia Drive | MLS# 21315986
This property located at 241 Gardenia Drive, Azle, TX 76020 is currently listed for rent with an asking price of $2,990 / Monthly. Gardenia Drive is located within the Azle ISD school district. Search Azle real estate on karenschaeper.kellyrealtors.com today.