
BEDS4
BATHS3 full
SQUARE FEET2,485
MLS#21316031
STATUSActive
PROPERTY TYPEResidential - Single Family
SUBDIVISIONRosewood Estates Pc
SCHOOLAzle ISD
Property Description
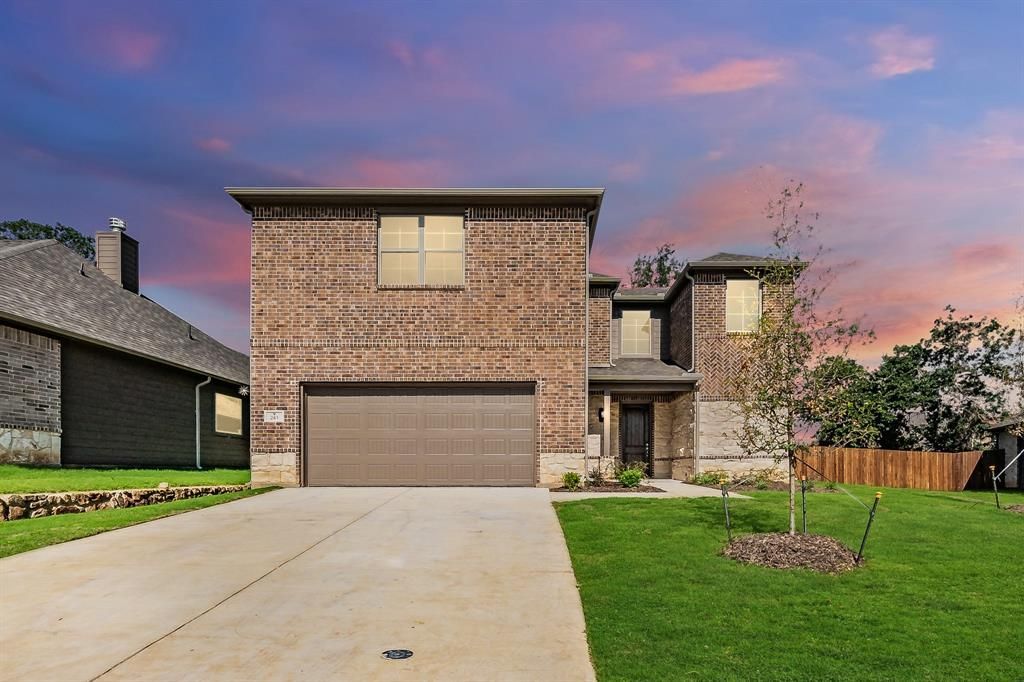
Welcome to this beautifully designed, newer home, built to impress! This modern masterpiece offers a bright and open floor plan, perfect for everyday living and entertaining. Generous family room features a decorative WBFP that seamlessly flows into the gourmet island kitchen. The kitchen boasts an abundance of soft close cabinetry, stainless steel appliances, and walk-in pantry. Spacious and relaxing primary bedroom with ensuite bath has stand alone contemporary tub, separate walk-in shower with tile surround, dual sinks, separate vanities and walk-in closet. Comfortable space for visitors with guest bedroom downstairs and remaining bedrooms upstairs with 2nd living area that is ideal for various needs. The large covered patio is your gateway to a relaxed lifestyle. Whether you're hosting a party, enjoying a quiet moment alone, or watching the kids and pets play, this shaded space is perfect to beat the Texas heat. Please note photos are a representation of the home when it was vacant for floorplan and feature ideas.
Property Features
Property Type: Residential - Single Family
Cooling: Ceiling Fan(s), Central Air, Electric, ENERGY STAR Qu
Fireplaces: 1
Garage: 2 car attached
Heating: Central, Electric, ENERGY STAR Qualified Equipment
Home Style: Traditional
Lot Size: 0.19 Acres
Roof Type: Composition
Year Built: 2023
Amenities
Cable TV Available
Decorative Lighting
Granite Counters
High Speed Internet Available
Kitchen Island
Open Floorplan
Pantry
Walk-In Closet(s)
Covered Patio/Porch
Rain Gutters
Lighting
Feature Descriptions
Appliances: Dishwasher, Disposal, Electric Cooktop, Electric Oven, Microwave
Days on Site: 14
Exterior: Brick, Rock/Stone
Fencing: Wood
Fireplace: Decorative, Stone
Flooring: Carpet, Ceramic Tile, Luxury Vinyl Plank
HOA Fee: 360/ Annually
Laundry: Electric Dryer Hookup, Utility Room, Full Size W/D Area, Dryer Hookup, Washer Hookup
Lot: Landscaped, Lrg. Backyard Grass, Sprinkler System, Subdivision
Parcel#: R000116043
Parking: Covered, Driveway, Garage, Garage Door Opener, Garage Faces Front, Garage Single Door, Oversized
Parking Notes: Covered, Driveway, Garage, Garage Door Opener, Garage
Patio/Porch: Covered
Utilities: Cable Available, City Sewer, City Water
Window: Window Coverings
Room Sizes
Living Room: 18.00 x 18.00 Level - 1
Kitchen: 17.00 x 12.00 Level - 1
Dining Room: 12.00 x 11.00 Level - 1
Living Room: 16.00 x 11.00 Level - 2
Bedroom-Primary: 16.00 x 13.00 Level - 2
Bedroom: 12.00 x 11.00 Level - 1
Bedroom: 12.00 x 11.00 Level - 2
Bedroom: 12.00 x 11.00 Level - 2
Utility Room: 6.00 x 7.00 Level - 1
Local Schools
Elementary School: Azle
School District: Azle ISD
Listed By / Shown By
Listed By
Agency Name: iNet Realty, LLC
Agency Contact: 817-900-8000
Agent Name: Daniel Nawar

Shown By
Agent Name: Karen Schaeper
Agent Phone: (254) 723-0902
Agency Title: Kelly, Realtors

Estimate Your Payment
Estimated Payment
$ 1,082.16 per month $956.77 Principal & Interest $0.00 Property Tax (data not provided by mls) $125.39 Homeowner's Insurance
241 Gardenia Drive | MLS# 21316031
This single family home located at 241 Gardenia Drive, Azle, TX 76020 is currently listed for sale with an asking price of $429,900. This property was built in 2023 and has 4 bedrooms and 3 full baths with 2485 sq. ft. Gardenia Drive is located in the Rosewood Estates Pc subdivision within the Azle ISD school district. Search Rosewood Estates Pc real estate on karenschaeper.kellyrealtors.com today.