
BEDS4
BATHS5 full 1 partial
SQUARE FEET4,887
MLS#21344921
STATUSActive
PROPERTY TYPEResidential - Single Family
SUBDIVISIONDEERWOOD PARK ADDITION
SCHOOLArlington ISD
Property Description
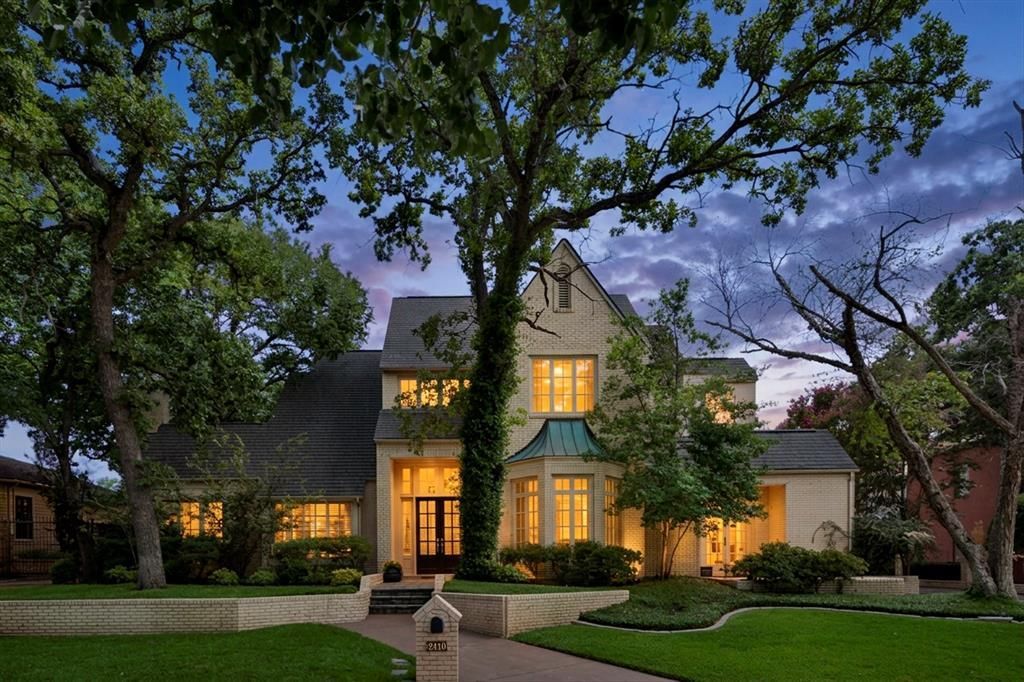
Out of the pages of Southern Living, a rare combination of timeless design, superb quality, prime location and impeccable condition. Stunning with rich wood floors, designer decor, & high ceilings framed by deep crown molding. Split bedroom suite for guests downstairs. Four bedrooms, four living areas, five and a half baths provides ample space for elegant living. Library & master on first level. Walls of French windows capture lush landscaping & mature trees. Gorgeous gunite pool, detached guest quarters with bath with steam shower, dry sauna or exercise room. An attached climate controlled 3 car garage has separate washer & dryer connection and would be an easy conversion to additional living area added to the guest quarters. 4887 sq. ft includes guest quarters of 377 sq. ft. but does not include attached 3rd car garage of 408 sq. ft. which has central heat and air as well as secondary washer & dryer connections. This home was built by Mike Wood Providence Homes and exudes quality and attention to details thru-out. There are 4 zones of HVAC as well as a whole house generator.
Property Features
Property Type: Residential - Single Family
Cooling: Ceiling Fan(s), Central Air, Electric, Humidity Contr
Fireplaces: 2
Garage: 3 car attached
Heating: Central, Humidity Control, Natural Gas, Zoned
Home Style: Traditional
Lot Size: 0.35 Acres
Roof Type: Composition
Year Built: 1990
Amenities
Cable TV Available
Chandelier
Granite Counters
High Speed Internet Available
In-Law Suite Floorplan
Kitchen Island
Multiple Staircases
Open Floorplan
Paneling
Pantry
Sound System Wiring
Walk-In Closet(s)
Wet Bar
Second Primary Bedroom
Covered Patio/Porch
Rain Gutters
Feature Descriptions
Appliances: Built-in Refrigerator, Dishwasher, Disposal, Gas Cooktop, Gas Water Heater, Ice Maker, Microwave, Double Oven, Plumbed For Gas in Kitchen, Trash Compactor, Vented Exhaust Fan
Days on Site: 3
Exclusions: MINERAL RIGHTS
Exterior: Brick
Fencing: Metal, Wood
Fireplace: Brick, Gas Logs, Library, Living Room
Flooring: Carpet, Ceramic Tile, Marble, Wood
Green Features: Appliances, Windows
Laundry: Electric Dryer Hookup, Gas Dryer Hookup, Utility Room, Full Size W/D Area, Washer Hookup
Lot: Few Trees, Interior Lot, Landscaped, Sprinkler System, Subdivision
Lot Dimensions: 95x160
Other Equipment: Intercom
Parcel#: 05830567
Parking: Covered, Driveway, Garage, Garage Door Opener, Garage Faces Rear, Garage Faces Side, Workshop in Garage
Parking Notes: Covered, Driveway, Garage, Garage Door Opener, Garage
Patio/Porch: Covered
Pool: Cabana, Diving Board, Gunite, Heated, In Ground, Pool Cover, Pool Sweep
Swimming Pool: Yes
Utilities: City Sewer, City Water, Concrete, Curbs, Underground Utilities
Window: Bay Window(s), Window Coverings
Local Schools
Elementary School: Wood
School District: Arlington ISD
Listed By / Shown By
Listed By
Agency Name: Pinnacle Group REALTORS
Agency Contact: 817-460-3900
Agent Name: John Pollock

Shown By
Agent Name: Karen Schaeper
Agent Phone: (254) 723-0902
Agency Title: Kelly, Realtors

Estimate Your Payment
Estimated Payment
$ 2,514.72 per month $2,223.34 Principal & Interest $0.00 Property Tax (data not provided by mls) $291.38 Homeowner's Insurance
2410 Green Park Drive | MLS# 21344921
This single family home located at 2410 Green Park Drive, Arlington, TX 76017 is currently listed for sale with an asking price of $999,000. This property was built in 1990 and has 4 bedrooms and 5 full and 1 partial baths with 4887 sq. ft. Green Park Drive is located in the DEERWOOD PARK ADDITION subdivision within the Arlington ISD school district. Search DEERWOOD PARK ADDITION real estate on karenschaeper.kellyrealtors.com today.