
BEDS3
BATHS2 full
SQUARE FEET1,549
MLS#2000230
STATUSNew
PROPERTY TYPEResidential - Single Family
SUBDIVISIONMILLER RANCH
SCHOOLJudson
Property Description
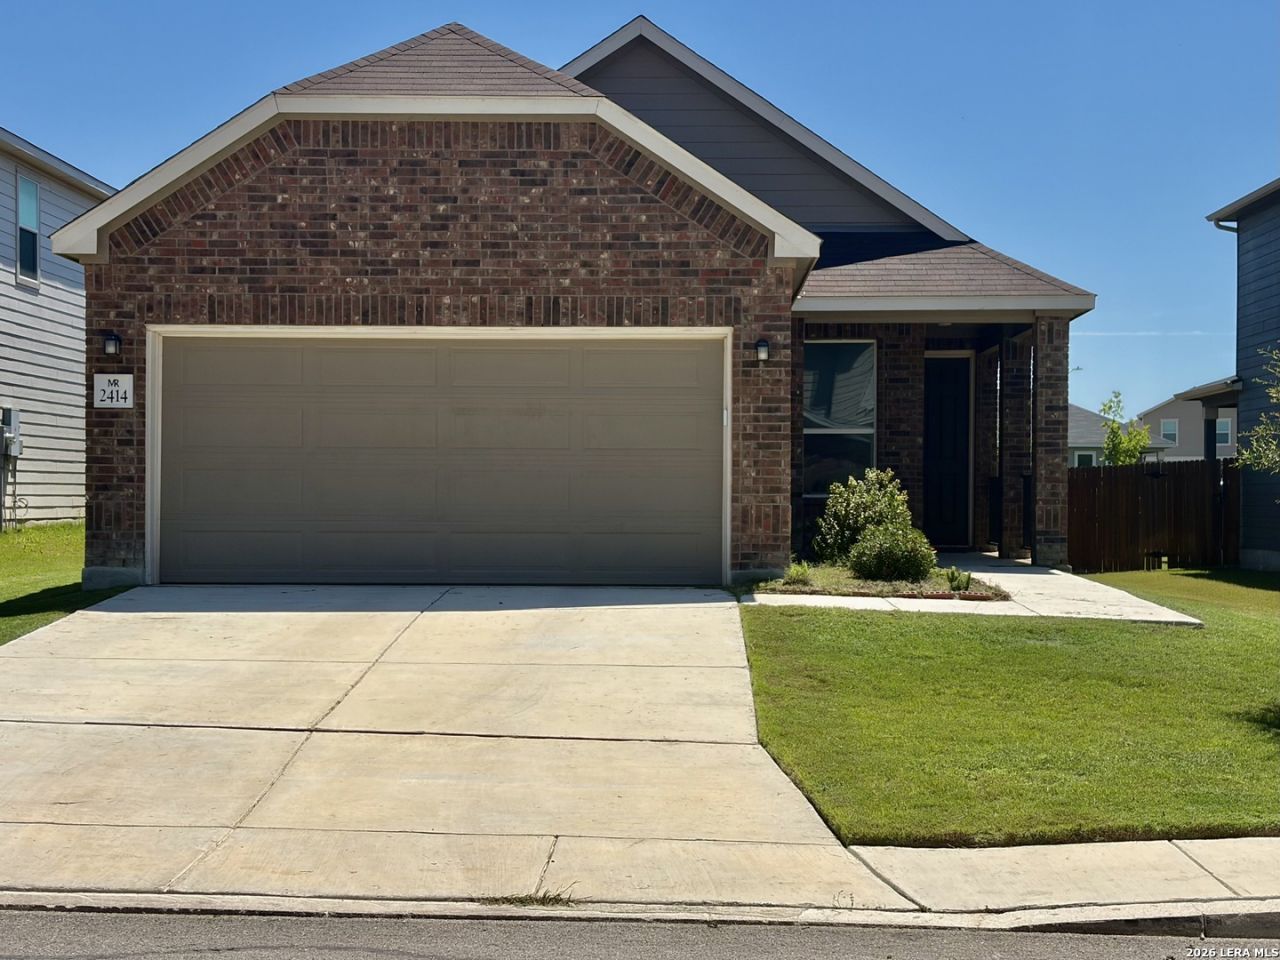
Lovely brick 3 bedroom, 2 bathroom home located in the back of the neighborhood on a quiet cul-de-sac! Built in 2022, this open concept home has timeless finishes and is ready for you to enjoy. Plank laminate flooring throughout the kitchen and living provides ease of maintenance while carpet in the bedrooms maintains a cozy feel. This great, functional kitchen is well appointed with stainless appliances and black granite counters. The large kitchen island has additional seating for guests or a quick breakfast. The spacious primary suite offers a double vanity sink, large bathtub for relaxing, and large walk-in closet. The secondary bedrooms are located on the other side of the home providing privacy, yet ease of access. The generously sized back patio is perfect for fresh air in the morning or relaxing and winding down in the evening. Dont miss this quality home!
Property Features
Property Type: Residential - Single Family
Cooling: One Central
Fuel Type: Electric
Heating: Central
Home Style: One Story, Traditional
Lot Size: 0.15 Acres
Roof Type: Composition
Stories: 1.0
Taxes: $5,887
Year Built: 2022
Feature Descriptions
Builder Name: KB Homes
Exterior: Brick, Cement Fiber,1 Side Masonry
Flooring: Carpeting, Ceramic Tile, Laminate
Foundation: Slab
Hoa Fee: 290/Annually
HOA Mandatory: Yes
HOA Name: MR COMMUNITY ASSOCIATION INC.
Inclusions: Ceiling Fans, Washer Connection, Dryer Connection, Microwave Oven, Stove/Range, Disposal, Dishwasher, Smoke Alarm
Interior: One Living Area, Liv/Din Combo, Island Kitchen, Breakfast Bar,1st Floor Lvl/No Steps, Open Floor Plan, Laundry Room
Multiple HOA: No
Neighborhood Amenities: None
Parking: Two Car Garage
Pool/Spa: None
Tax By Multiple Counties: No
Type: Single Family Detached
Water/Sewer: Water System, Sewer System, City
Windows: All Remain
Room Sizes
Bedroom 2: 11 X 10
Bedroom 3: 10 X 10
Kitchen: 14 X 9
Living Room: 23 X 17
Local Schools
High School: Wagner
Middle School: Kirby
Elementary School: Candlewood
School District: Judson
Listed By / Shown By
Listed By
Agency Name: Real Broker, LLC
Agency Phone: (855) 450-0442
Shown By
Agent Name: Karen Schaeper
Agent Phone: (254) 723-0902
Agency Title: Kelly, Realtors
Agency Email: info@kellyrealtors.com
Agency Text: (254) 717-6447

Estimate Your Payment
Estimated Payment
$ 1,056.96 per month $500.75 Principal & Interest $490.58 Property Tax $65.63 Homeowner's Insurance
2414 Bart Cv | MLS# 2000230
This single family home located at 2414 Bart Cv, San Antonio, TX 78244 is currently listed for sale with an asking price of $225,000. This property was built in 2022 and has 3 bedrooms and 2 full baths with 1549 sq. ft. Bart Cv is located in the MILLER RANCH subdivision within the Judson school district. Search MILLER RANCH real estate on karenschaeper.kellyrealtors.com today.