
BEDS4
BATHS2 full 1 partial
SQUARE FEET2,153
MLS#2004675
STATUSPending
PROPERTY TYPEResidential - Single Family
SUBDIVISIONHILLCREST
SCHOOLSan Antonio ISD
Property Description
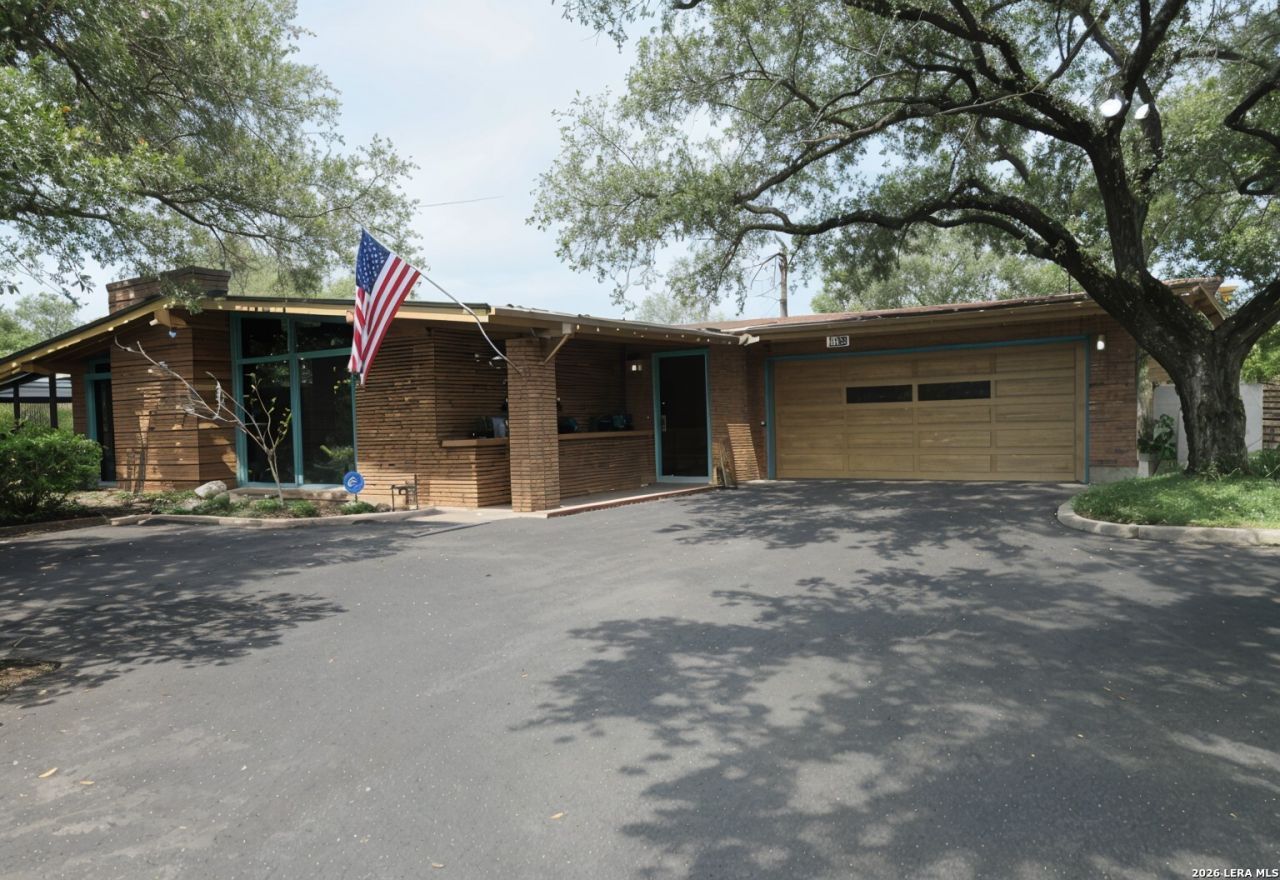
Multiple offers at this time. - This custom-built, single-story Mid-Century Modern home has been lovingly maintained by its owner and offers timeless design with exceptional space for everyday living and entertaining. Featuring 2,153 SqFt, 4 bedrooms, 2.5 bathrooms, and an oversized 2-car garage complete with custom-built cabinets and abundant storage, this home combines functionality with character. Situated on an expansive 0.4-acre lot, the property is shaded by beautiful, mature oak trees, creating a peaceful and private setting. The backyard is perfect for hosting family gatherings or entertaining guests, with a covered patio, outdoor grill, and sparkling swimming pool. The home is structurally sound and features four-sided brick construction, offering lasting quality and durability. While it could benefit from cosmetic updates, it provides an excellent opportunity to personalize and make it your own. Price to Sell - As Is.
Property Features
Property Type: Residential - Single Family
Cooling: One Central
Fenced: Yes
Fuel Type: Electric, Natural Gas
Heating: Central
Home Style: One Story
Lot Size: 0.41 Acres
Roof Type: Composition
Stories: 1.0
Taxes: $8,785
Year Built: 1960
Feature Descriptions
Accessibility: Int Door Opening 32"+, Doors w/Lever Handles, Entry Slope less than 1 foot, Near Bus Line, Level Lot
Builder Name: Custom
Currenty Leased: No
Days on Site: 30
Energy Efficient: Programmable Thermostat, Ceiling Fans
Exterior: Brick,4 Sides Masonry, Wood
Exterior: Patio Slab, Covered Patio, Bar-B-Que Pit/Grill, Privacy Fence, Decorative Bars, Storage Building/Shed, Mature Trees, Stone/Masonry Fence
Flooring: Carpeting, Ceramic Tile
Foundation: Slab
HOA Mandatory: No
Improvements: Street Paved, Curbs, Street Gutters, Sidewalks, Streetlights, City Street
Inclusions: Ceiling Fans, Washer Connection, Dryer Connection, Washer, Dryer, Cook Top, Built-In Oven, Vent Fan, Security System (Owned), Double Ovens, City Garbage service
Interior: Two Living Area, Separate Dining Room, Eat-In Kitchen, Utility Room Inside, Pull Down Storage, Cable TV Available, High Speed Internet, Laundry Room, Walk in Closets
Lot: 1/4 - 1/2 Acre, Mature Trees (ext feat), Level
Lot Dimensions: 132x161x142x104
Miscellaneous: City Bus, As-Is
Neighborhood Amenities: None
Parking: Two Car Garage, Oversized
Pool/Spa: In Ground Pool
Security: yes
Supplier - Electric: CPS
Supplier - Garbage: COSA
Supplier - Gas: CPS
Supplier - Sewer: SAWS
Supplier - Water: SAWS
Swimming Pool: Yes
Tax By Multiple Counties: No
Type: Single Family Detached
Water/Sewer: Water System, Sewer System
Windows: All Remain
Room Sizes
Bedroom 2: 14 X 10
Bedroom 3: 13 X 10
Bedroom 4: 10 X 10
Kitchen: 16 X 13
Dining Room: 17 X 13
Living Room: 14 X 13
Family Room: 19 X 14
E X try: 5 X 5
Local Schools
High School: Jefferson
Middle School: Longfellow
Elementary School: Baskin
School District: San Antonio ISD
Listed By / Shown By
Listed By
Agency Name: Partners Realty
Agency Phone: (210) 249-5263
Shown By
Agent Name: Karen Schaeper
Agent Phone: (254) 723-0902
Agency Title: Kelly, Realtors
Agency Email: info@kellyrealtors.com
Agency Text: (254) 717-6447

Estimate Your Payment
Estimated Payment
$ 1,613.11 per month $778.95 Principal & Interest $732.08 Property Tax $102.08 Homeowner's Insurance
2415 Hillcrest Dr | MLS# 2004675
This single family home located at 2415 Hillcrest Dr, San Antonio, TX 78228 is currently listed for sale with an asking price of $350,000. This property was built in 1960 and has 4 bedrooms and 2 full and 1 partial baths with 2153 sq. ft. Hillcrest Dr is located in the HILLCREST subdivision within the San Antonio ISD school district. Search HILLCREST real estate on karenschaeper.kellyrealtors.com today.