
BEDS4
BATHS3 full 1 partial
SQUARE FEET2,937
MLS#21317511
STATUSActive
PROPERTY TYPEResidential - Single Family
SUBDIVISIONAustin Oaks Add
SCHOOLGrapevine-Colleyville ISD
Property Description
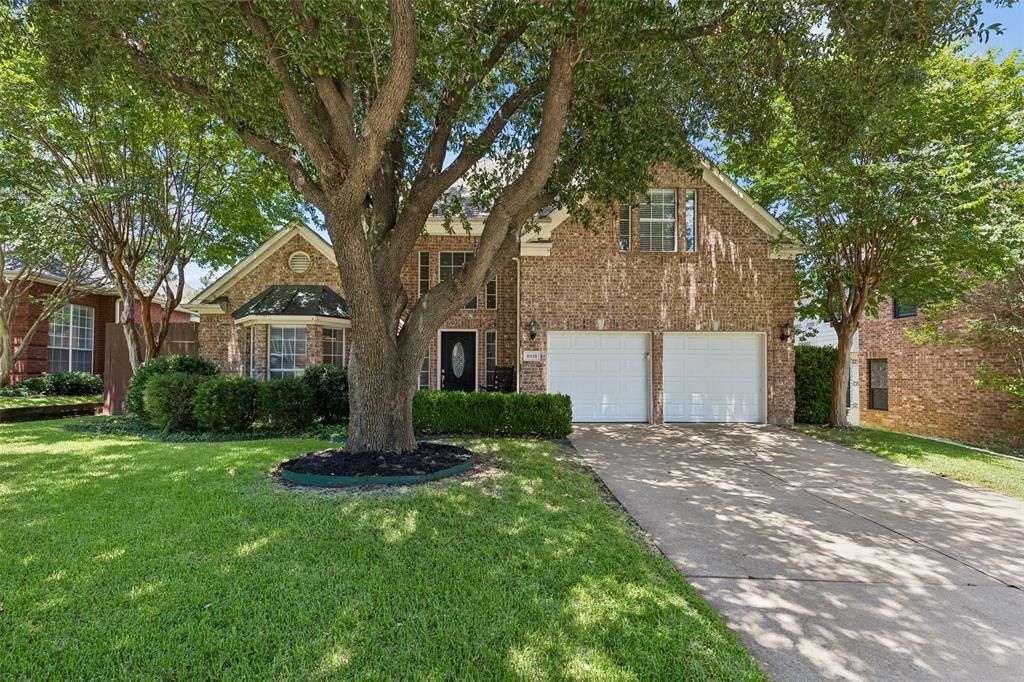
Updated two-story in Grapevine's Austin Oaks, zoned to Grapevine-Colleyville ISD and positioned for the family that wants schools and location in one address. Four bedrooms, three living areas, and two dining spaces give everyone room to spread out, with a private primary suite down featuring dual sinks, a jetted tub, separate shower, and walk-in closet. The kitchen opens to a vaulted family room with a wood-burning fireplace and clear views of the backyard, and comes equipped with granite counters, stainless appliances, a gas cooktop, breakfast bar, and pantry. Three secondary bedrooms and a second living area sit upstairs. Out back, a gunite pool with water feature anchors a landscaped, low-maintenance lot with a sprinkler system. Minutes to SH 114, 121, and 360 plus DFW Airport, with Southlake Town Square, Grapevine Lake and trails, and historic Main Street all close by.
Property Features
Property Type: Residential - Single Family
Cooling: Ceiling Fan(s), Central Air, Electric
Fireplaces: 1
Garage: 2 car attached
Heating: Central, Fireplace(s), Natural Gas
Home Style: Traditional
Lot Size: 0.18 Acres
Roof Type: Composition
Year Built: 1994
Amenities
Cable TV Available
Cathedral Ceiling(s)
Decorative Lighting
Eat-in Kitchen
Granite Counters
High Speed Internet Available
Kitchen Island
Pantry
Vaulted Ceiling(s)
Walk-In Closet(s)
Rain Gutters
Feature Descriptions
Appliances: Dishwasher, Disposal, Gas Cooktop, Gas Water Heater, Microwave, Convection Oven, Plumbed For Gas in Kitchen
Community Features: Curbs, Greenbelt, Jogging Path/Bike Path, Park, Playground, Sidewalks
Days on Site: 9
Exclusions: none
Exterior: Brick
Fencing: Wood
Fireplace: Decorative, Gas, Gas Starter, Living Room, Wood Burning
Flooring: Carpet, Ceramic Tile, Wood
HOA Fee: 335/ Annually
Laundry: Electric Dryer Hookup, Gas Dryer Hookup, Utility Room, Full Size W/D Area, Dryer Hookup, Washer Hookup
Lot: Few Trees, Interior Lot, Landscaped, Level, Sprinkler System, Subdivision
Parcel#: 06428495
Parking: Driveway, Garage, Garage Door Opener, Garage Double Door, Garage Faces Front, Inside Entrance, Kitchen Level
Parking Notes: Driveway, Garage, Garage Door Opener, Garage Double D
Patio/Porch: Deck
Pool: In Ground
Swimming Pool: Yes
Utilities: Cable Available, City Sewer, City Water, Curbs, Individual Gas Meter, Individual Water Meter, Sewer Available, Sidewalk, Underground Utilities
Window: Shutters, Window Coverings
Room Sizes
Bedroom-Primary: 15.00 x 13.00 Level - 1
Kitchen: 11.00 x 11.00 Level - 1
Laundry: 5.00 x 4.00 Level - 1
Living Room: 17.00 x 17.00 Level - 1
Dining Room: 13.00 x 10.00 Level - 1
Living Room: 11.00 x 13.00 Level - 1
Bedroom: 13.00 x 16.00 Level - 2
Bedroom: 12.00 x 12.00 Level - 2
Bedroom: 12.00 x 12.00 Level - 2
Family Room: 10.00 x 14.00 Level - 2
Breakfast Room: 11.00 x 9.00 Level - 1
Local Schools
Elementary School: Cannon
School District: Grapevine-Colleyville ISD
Listed By / Shown By
Listed By
Agency Name: Christie's Lone Star
Agency Contact: 817-366-5335
Agent Name: Amanda Poulsen

Shown By
Agent Name: Karen Schaeper
Agent Phone: (254) 723-0902
Agency Title: Kelly, Realtors

Estimate Your Payment
Estimated Payment
$ 1,636.20 per month $1,446.62 Principal & Interest $0.00 Property Tax (data not provided by mls) $189.58 Homeowner's Insurance
2416 Bonham Trail | MLS# 21317511
This single family home located at 2416 Bonham Trail, Grapevine, TX 76051 is currently listed for sale with an asking price of $650,000. This property was built in 1994 and has 4 bedrooms and 3 full and 1 partial baths with 2937 sq. ft. Bonham Trail is located in the Austin Oaks Add subdivision within the Grapevine-Colleyville ISD school district. Search Austin Oaks Add real estate on karenschaeper.kellyrealtors.com today.