
BEDS3
BATHS2 full 1 partial
SQUARE FEET2,692
MLS#21286403
STATUSActive
PROPERTY TYPEResidential - Single Family
SUBDIVISIONAustin Oaks Add
SCHOOLGrapevine-Colleyville ISD
Property Description
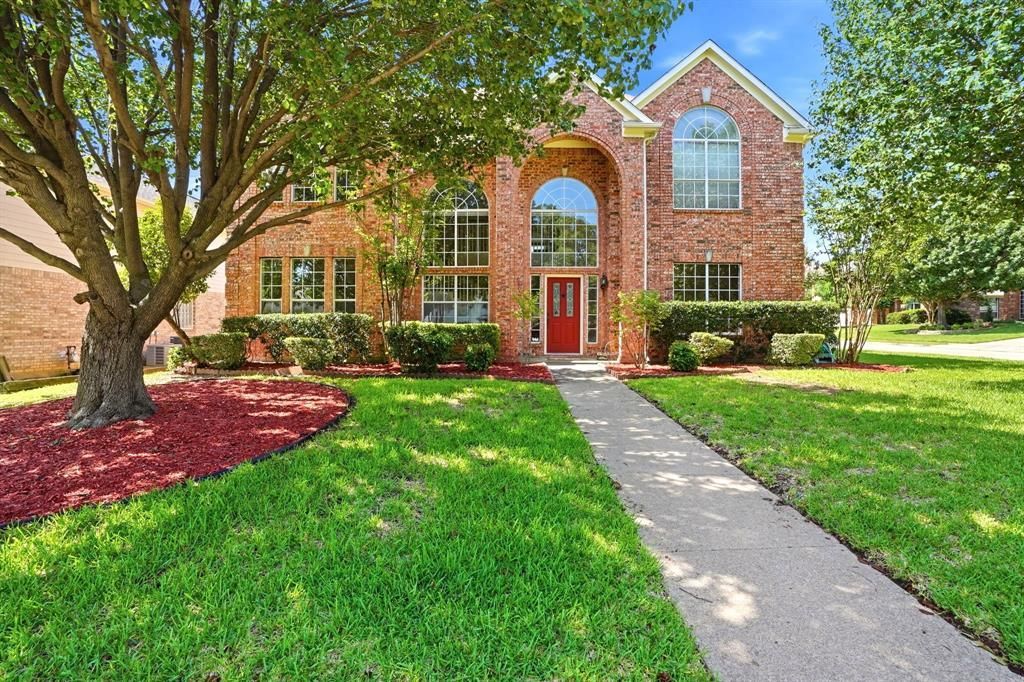
This highly functional, beautifully maintained home offers 3 bedrooms, 2.5 baths, three separate living areas, and two dining spaces on a spacious corner lot in the established Austin Oaks community. Located within highly sought-after Grapevine-Colleyville ISD and near the Southlake border, this flexible floor plan delivers the space and versatility today's buyers are seeking. A rare opportunity to enjoy exceptional square footage and convenience in one package.A soaring entry welcomes you into light-filled interiors featuring fresh paint throughout. The main level includes a formal dining room, spacious front flex room ideal for an office, playroom, or additional sitting area, a cozy living room with gas fireplace, and a bright kitchen with breakfast bar and adjoining breakfast area. A convenient powder bath and utility room with built-in cabinetry provide additional functionality. The attached rear-entry 2-car garage is accessed by a private driveway on the side of the home.Upstairs, a generous loft creates separation between the primary suite and secondary bedrooms, offering the perfect space for a media room, game room, workout area, or additional living space. The private primary retreat features a tray ceiling, new ceiling fan, and ensuite bath with updated luxury vinyl plank flooring, new toilet, and new showerhead. Two additional bedrooms and a full bath complete the second floor.Recent 2026 improvements include fresh interior paint, new cooktop, professionally cleaned carpet, freshly washed windows, and flooring in the primary bath. The spacious backyard offers plenty of room for a pool, garden, play area, or outdoor entertaining space. Conveniently located near SH-121, SH-114, DFW International Airport, Historic Downtown Grapevine, Grapevine Lake, and Southlake Town Square. Low HOA dues and an exceptional location make this move-in ready home a rare opportunity. Fridge, washer, dryer included.
Property Features
Property Type: Residential - Single Family
Cooling: Central Air
Fireplaces: 1
Garage: 2 car attached
Heating: Natural Gas
Home Style: Traditional
Lot Size: 0.15 Acres
Roof Type: Composition
Year Built: 1993
Amenities
Cable TV Available
Chandelier
Eat-in Kitchen
Granite Counters
High Speed Internet Available
Kitchen Island
Vaulted Ceiling(s)
Walk-In Closet(s)
Private Yard
Feature Descriptions
Appliances: Dishwasher, Disposal, Dryer, Electric Cooktop, Electric Oven, Microwave, Refrigerator, Washer
Community Features: Park, Playground, Sidewalks
Days on Site: 33
Exterior: Brick, Siding
Fencing: Back Yard, Wood
Fireplace: Gas, Gas Logs, Living Room
Flooring: Carpet, Luxury Vinyl Plank, Tile
HOA Fee: 335/ Annually
Lot: Corner Lot, Sprinkler System
Parcel#: 06428797
Parking: Driveway, Garage, Garage Faces Rear
Parking Notes: Driveway, Garage, Garage Faces Rear
Patio/Porch: Front Porch, Patio
Utilities: Cable Available, City Sewer, City Water, Concrete, Curbs, Electricity Available, Individual Gas Meter, Individual Water Meter, Sidewalk
Window: Window Coverings
Room Sizes
Bedroom-Primary: 17.00 x 15.00 Level - 2
Bedroom: 12.00 x 12.00 Level - 2
Bedroom: 12.00 x 12.00 Level - 2
Bath-Primary: 1.00 x 1.00 Level - 2
Bath-Full: 1.00 x 1.00 Level - 2
Bath-Half: 1.00 x 1.00 Level - 1
Kitchen: 12.00 x 10.00 Level - 1
Utility Room: 10.00 x 9.00 Level - 1
Living Room: 18.00 x 12.00 Level - 1
Living Room: 14.00 x 11.00 Level - 1
Living Room: 17.00 x 12.00 Level - 2
Dining Room: 12.00 x 12.00 Level - 1
Dining Room: 12.00 x 9.00 Level - 1
Local Schools
Elementary School: Cannon
School District: Grapevine-Colleyville ISD
Listed By / Shown By
Listed By
Agency Name: Phelps Realty Group, LLC
Agency Contact: 915-249-8120
Agent Name: Jessica Anderson

Shown By
Agent Name: Karen Schaeper
Agent Phone: (254) 723-0902
Agency Title: Kelly, Realtors

Estimate Your Payment
Estimated Payment
$ 1,560.68 per month $1,379.85 Principal & Interest $0.00 Property Tax (data not provided by mls) $180.83 Homeowner's Insurance
2421 Bowie Lane | MLS# 21286403
This single family home located at 2421 Bowie Lane, Grapevine, TX 76051 is currently listed for sale with an asking price of $620,000. This property was built in 1993 and has 3 bedrooms and 2 full and 1 partial baths with 2692 sq. ft. Bowie Lane is located in the Austin Oaks Add subdivision within the Grapevine-Colleyville ISD school district. Search Austin Oaks Add real estate on karenschaeper.kellyrealtors.com today.