
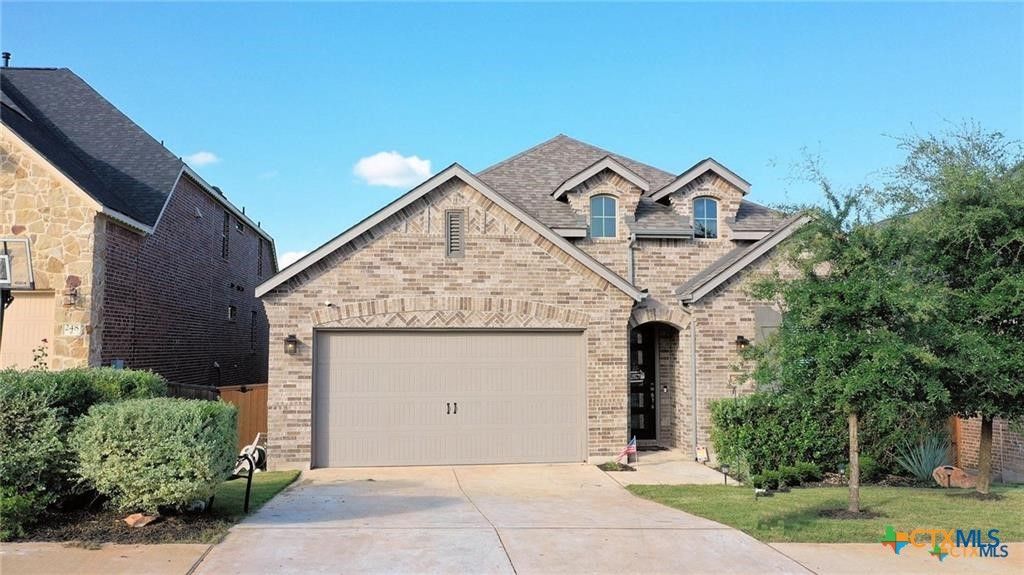
BEDS4
BATHS3 full
SQUARE FEET2,253
MLS#622663
STATUSActive
PROPERTY TYPEResidential - Single Family
SUBDIVISIONLa Cima
SCHOOLSan Marcos Cisd
Property Description
Assumable Loan. ***** This stunning SMART home has many upgrades offering 4 spacious bedrooms plus a dedicated office, 3 full bathrooms, and a 2-car garage. Step inside to an elegant and functional layout, featuring: Open living area with a cozy gas fireplace. Gourmet kitchen complete with a Café refrigerator Private office perfect for remote work, study or make it a 5th bedroom. Large backyard with covered patio to watch amazing sunrises over the trees. BONUS greenbelt behind! Large mature shade tree for relaxing afternoons and enjoying the green space behind the home. Automatic sprinkler system makes caring for this yard an ease. Residents will enjoy exclusive La Cima community amenities wirh two sparkling pools with cabanas and Walking trails surrounded by beautiful landscaping, as well as Full gym!
Property Features
Property Type: Residential - Single Family
Cooling: Central Air,1 Unit, Attic Fan
Fenced: Yes
Fireplaces: 1
Garage: 2
Heating: Central
Home Style: Hill Country
Lot Size: 0.15 Acres
Roof Type: Composition, Shingle
Stories: 1.0
Year Built: 2021
Amenities
All Bedrooms Up
Built-in Features
Ceiling Fan(s)
Double Vanity
Garden Tub/Roman Tub
Home Office
Primary Downstairs
Living/Dining Room
Main Level Primary
Smart Home
Separate Shower
Walk-In Closet(s)
Custom Cabinets
Granite Counters
Kitchen Island
Kitchen/Family Room Combo
Kitchen/Dining Combo
Pantry
Walk-In Pantry
None
Feature Descriptions
Appliances: Dishwasher, Gas Cooktop, Disposal, Gas Range, Refrigerator, Tankless Water Heater, Some Gas Appliances, Built-In Oven, Microwave, Water Softener Owned
Body of Water: None
Building Features: Public Restrooms
Community Features: Clubhouse, Fitness Center, Playground, Trails/Paths, Community Pool, Sidewalks
Days on Site: 3
Exterior: Masonry
Fencing: Wood, Wrought Iron
Fireplace: Living Room
Flooring: Carpet, Tile
HOA Fee: 660/ Annually
Laundry: Electric Dryer Hookup, Lower Level, Laundry Room
Parcel#: R171296
Pool: Community, Fenced, In Ground, Outdoor Pool
Sewer: Not Connected (at lot), Public Sewer
Utilities: Electricity Available, Natural Gas Available
Water: Public
Room Sizes
Family Room: 15 X 17 Level - Main
Kitchen: 10 X 13 Level - Main
Bedroom 4: 11 X 10 Level - Main
Bedroom 3: 13 X 10 Level - Main
Bedroom 2: 13 X 10 Level - Main
Bedroom: 13 X 16 Level - Main
Office: 13 X 10 Level - Main
Local Schools
High School: San Marcos High School
Middle School: Owen Goodnight Middle School
Elementary School: Hernandez Elementary
School District: San Marcos Cisd
Listed By / Shown By
Listed By
Agency Name: Real Broker, LLC
Agency Phone: (855) 450-0442
Shown By
Agent Name: Karen Schaeper
Agent Phone: (254) 723-0902
Agency Title: Kelly, Realtors
Agency Email: info@kellyrealtors.com
Agency Text: (254) 717-6447

Estimate Your Payment
Estimated Payment
$ 1,117.40 per month $987.93 Principal & Interest $0.00 Property Tax (data not provided by mls) $129.47 Homeowner's Insurance
244 Heartleaf Road | MLS# 622663
This single family home located at 244 Heartleaf Road, San Marcos, TX 78666 is currently listed for sale with an asking price of $443,900. This property was built in 2021 and has 4 bedrooms and 3 full baths with 2253 sq. ft. Heartleaf Road is located in the La Cima subdivision within the San Marcos Cisd school district. Search La Cima real estate on karenschaeper.kellyrealtors.com today.