
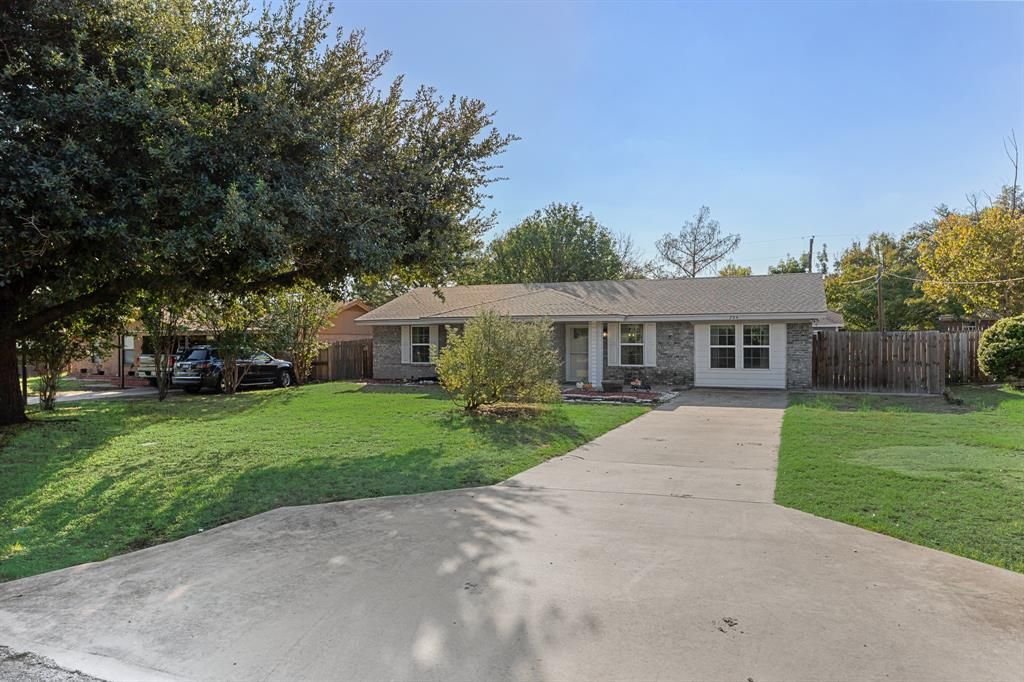
BEDS3
BATHS2 full
SQUARE FEET1,646
MLS#21407533
STATUSActive
PROPERTY TYPEResidential - Single Family
SUBDIVISIONEagle Mountain View Add
SCHOOLAzle ISD
Property Description
Charming, Beautifully Updated Home with Workshop and Outdoor Living Space! Welcome home to this inviting, thoughtfully updated property featuring 3 bedrooms and 2 bathrooms with approximately 1,660 square feet of comfortable living space. The home showcases stylish finishes, durable flooring, and a welcoming kitchen with quartz countertops, ample storage, and convenient access to the dining areas. The spacious primary bathroom offers a relaxing retreat with a soaking tub, separate walk-in shower, and distinctive finishes. Step outside to enjoy the backyard deck and pergola, perfect for relaxing or entertaining. The property also features a 16' x 24' workshop with electricity and an additional 13' x 19' storage shed, offering valuable space for hobbies, projects, tools, or extra storage. Situated on approximately a quarter-acre lot, this property combines comfortable indoor living with practical outdoor amenities. A wonderful opportunity for buyers seeking a home with character, useful workspace, and room to enjoy the outdoors.
Property Features
Property Type: Residential - Single Family
Cooling: Central Air, Electric
Heating: Central, Electric
Home Style: Ranch, Traditional
Lot Size: 0.25 Acres
Roof Type: Composition
Year Built: 1987
Amenities
Built-in Features
Cable TV Available
Eat-in Kitchen
Flat Screen Wiring
Granite Counters
High Speed Internet Available
Kitchen Island
Pantry
Smart Home System
Sound System Wiring
Walk-In Closet(s)
Wet Bar
Awning(s)
Covered Courtyard
Covered Patio/Porch
Electric Grill
Fire Pit
Gas Grill
Outdoor Grill
Outdoor Living Center
Feature Descriptions
Appliances: Dishwasher, Disposal, Electric Cooktop, Electric Oven, Electric Range, Electric Water Heater, Microwave, Refrigerator
Days on Site: 2
Fencing: Back Yard, Wood
Flooring: Ceramic Tile, Engineered Wood, Tile, Wood
Laundry: Electric Dryer Hookup, Utility Room, Dryer Hookup, Washer Hookup
Lot: Few Trees
Other Equipment: Satellite Dish, TV Antenna
Parcel#: 04904621
Parking: Additional Parking, Asphalt, Assigned, Direct Access, Driveway, Outside, Paved
Parking Notes: Additional Parking, Asphalt, Assigned, Direct Access,
Patio/Porch: Awning(s), Covered, Deck, Patio
Utilities: City Sewer, City Water
Window: Bay Window(s)
Local Schools
Elementary School: Hoover
School District: Azle ISD
Listed By / Shown By
Listed By
Agency Name: RE/MAX FRONTIER
Agency Contact: 817-897-4559
Agent Name: Nicholas Mitchell

Shown By
Agent Name: Karen Schaeper
Agent Phone: (254) 723-0902
Agency Title: Kelly, Realtors

Estimate Your Payment
Estimated Payment
$ 830.69 per month $734.44 Principal & Interest $0.00 Property Tax (data not provided by mls) $96.25 Homeowner's Insurance
244 Richard Lane | MLS# 21407533
This single family home located at 244 Richard Lane , Azle, TX 76020 is currently listed for sale with an asking price of $330,000. This property was built in 1987 and has 3 bedrooms and 2 full baths with 1646 sq. ft. Richard Lane is located in the Eagle Mountain View Add subdivision within the Azle ISD school district. Search Eagle Mountain View Add real estate on karenschaeper.kellyrealtors.com today.