
BEDS3
BATHS2 full 1 partial
SQUARE FEET1,738
MLS#622683
STATUSActive Under Contract
PROPERTY TYPEResidential - Single Family
SUBDIVISIONPlum Creek
SCHOOLHays Cisd
Property Description
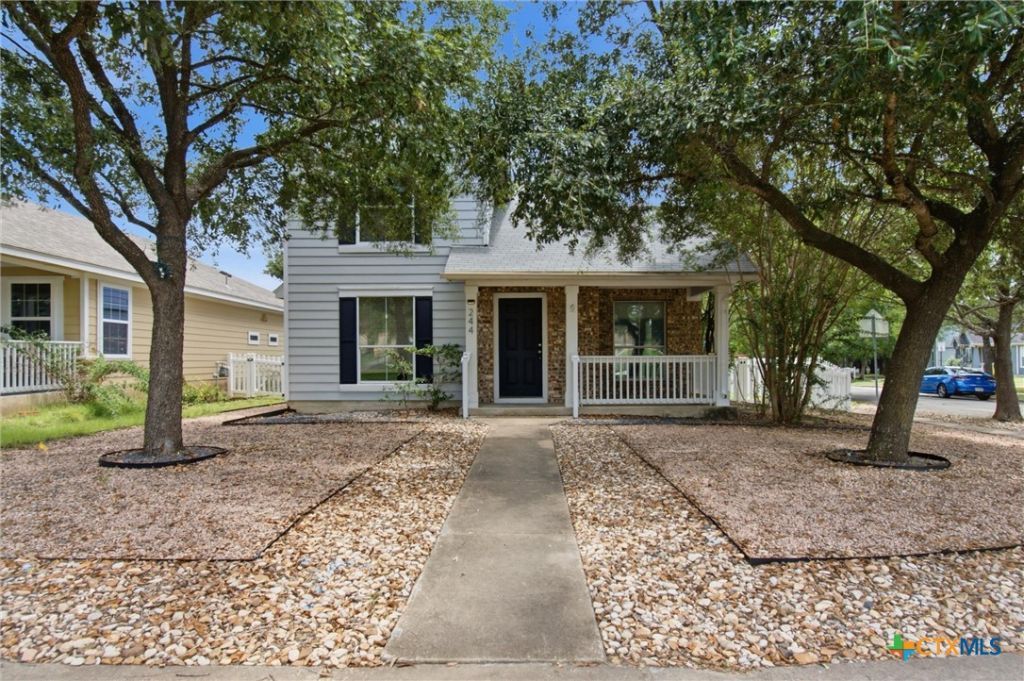
3 Bed | 2 Bath | Heart of Kyle, TX Say goodbye to chaotic morning school drop-off lines! Situated directly across the street from Negley Elementary School, this charming 3-bedroom, 2-bathroom home offers the ultimate family convenience - your kids can simply walk through the school gate in under two minutes. Located in Kyle's premier master-planned neighborhood, this home blends open-concept living with unmatched community perks right outside your front door. Spacious Bedrooms: Generous primary suite featuring a private ensuite bath and walk-in closet, plus two additional versatile bedrooms. Low-Maintenance Outdoor Space to include xeriscaped front yard. Inside home just received a a refresh with all new paint inside. Resort-Style Community Amenities Living in Plum Creek isn't just about owning a home - it's a vibrant lifestyle: Walk-to-School Access: Located steps from Laura B. Negley Elementary. Plum Creek Golf Course: Play 18 holes at the neighborhood championship golf course right down the road. Two Swimming Pools: Fishing Ponds: Catch-and-release fishing right in the community lake and ponds. Dog Park & Trails: Dedicated off-leash dog park plus miles of tree-lined walking/biking trails.
Property Features
Property Type: Residential - Single Family
Cooling: Central Air,1 Unit
Fenced: Yes
Garage: 2
Heating: Central
Home Style: Traditional
Lot Size: 0.11 Acres
Roof Type: Composition, Shingle
Stories: 2.0
Year Built: 2002
Amenities
All Bedrooms Up
Ceiling Fan(s)
Carbon Monoxide Detector
Double Vanity
Separate Shower
Upper Level Primary
Walk-In Closet(s)
Pantry
Porch
Feature Descriptions
Appliances: Dishwasher, Electric Cooktop, Gas Water Heater, Ice Maker, Microwave, Oven, Refrigerator, Some Electric Appliances
Body of Water: Golf Course, Greenbelt, Pond/Stock Tank, Water Access
Community Features: Basketball Court, Clubhouse, Dog Park, Fishing, Golf, Pier, Playground, Park, Sport Court(s), Trails/Paths, Community Pool, Curbs, Sidewalks
Days on Site: 64
Exterior: HardiPlank Type
Fencing: Back Yard, Fenced, Partial
Fireplace: None
Flooring: Carpet, Vinyl
Laundry: Laundry Room
Parcel#: R99619
Patio/Porch: Covered, Porch
Pool: Community, None
Sewer: Public Sewer
Spa: Bath
Special View Info: Park/Greenbelt, Golf Course, Pond, Water
Utilities: Underground Utilities
Local Schools
High School: Hays High School
Middle School: Barton Middle School
Elementary School: Negley Elementary
School District: Hays Cisd
Listed By / Shown By
Listed By
Agency Name: NextHome Modern
Agency Phone: (512) 444-6683
Shown By
Agent Name: Karen Schaeper
Agent Phone: (254) 723-0902
Agency Title: Kelly, Realtors
Agency Email: info@kellyrealtors.com
Agency Text: (254) 717-6447

Estimate Your Payment
Estimated Payment
$ 702.31 per month $620.93 Principal & Interest $0.00 Property Tax (data not provided by mls) $81.38 Homeowner's Insurance
244 Sampson | MLS# 622683
This single family home located at 244 Sampson, Kyle, TX 78640 is currently listed for sale with an asking price of $279,000. This property was built in 2002 and has 3 bedrooms and 2 full and 1 partial baths with 1738 sq. ft. Sampson is located in the Plum Creek subdivision within the Hays Cisd school district. Search Plum Creek real estate on karenschaeper.kellyrealtors.com today.