
BEDS3
BATHS2 full
SQUARE FEET2,200
MLS#21411304
STATUSActive
PROPERTY TYPEResidential - Single Family
SUBDIVISIONCimmaron Estates Add
SCHOOLArlington ISD
Property Description
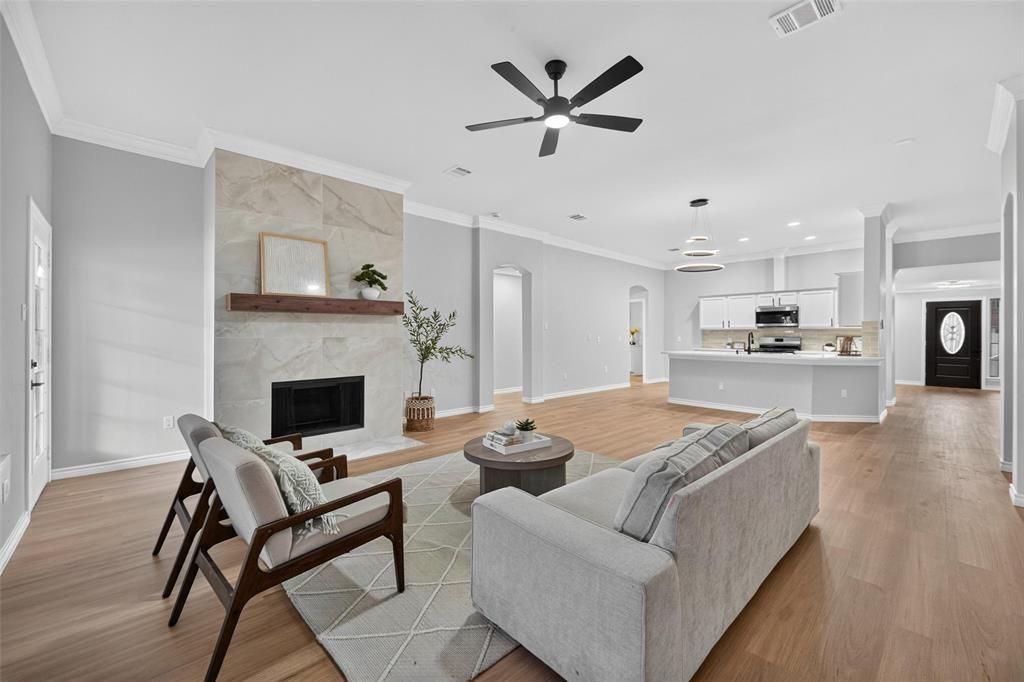
Seller is offering $5,000 toward buyer's closing costs with an acceptable offer! Welcome to this beautifully updated 3-bedroom, 2-bathroom home in Grand Prairie, where modern elegance meets everyday comfort! Step inside to discover luxury vinyl plank flooring throughout, a spacious open-concept living area with soaring ceilings, and a cozy fireplace that creates a warm and inviting atmosphere. The beautifully updated kitchen features oversized quartz countertops, modern finishes, and plenty of space for cooking and entertaining. Both full bathrooms have been tastefully remodeled with stylish, contemporary touches.Designed for both relaxation and entertaining, this home offers plenty of space for gatherings inside and out. Step into the backyard and enjoy the generously sized covered patio, perfect for weekend BBQs, outdoor dining, or creating your own private retreat. Move-in ready and full of charm, this home is the perfect blend of style, comfort, and functionality. Don't miss the opportunity to make it yours!
Property Features
Property Type: Residential - Single Family
Cooling: Central Air
Fireplaces: 1
Garage: 2 car attached
Heating: Central
Lot Size: 0.15 Acres
Roof Type: Shingle
Year Built: 1999
Amenities
Open Floorplan
Feature Descriptions
Appliances: Dishwasher, Disposal
Days on Site: 1
Exterior: Brick
Fencing: Wood
Fireplace: Wood Burning
HOA Fee: 182/ Annually
Laundry: Utility Room
Parcel#: 07340877
Parking: Garage Door Opener
Parking Notes: Garage Door Opener
Utilities: City Sewer, City Water
Local Schools
Elementary School: Farrell
School District: Arlington ISD
Listed By / Shown By
Listed By
Agency Name: Real Broker, LLC
Agency Contact: 214-971-0215
Agent Name: Quynh Dang

Shown By
Agent Name: Karen Schaeper
Agent Phone: (254) 723-0902
Agency Title: Kelly, Realtors

Estimate Your Payment
Estimated Payment
$ 955.29 per month $844.60 Principal & Interest $0.00 Property Tax (data not provided by mls) $110.69 Homeowner's Insurance
2440 Ranchview Drive | MLS# 21411304
This single family home located at 2440 Ranchview Drive, Grand Prairie, TX 75052 is currently listed for sale with an asking price of $379,500. This property was built in 1999 and has 3 bedrooms and 2 full baths with 2200 sq. ft. Ranchview Drive is located in the Cimmaron Estates Add subdivision within the Arlington ISD school district. Search Cimmaron Estates Add real estate on karenschaeper.kellyrealtors.com today.