
BEDS4
BATHS3 full 1 partial
SQUARE FEET2,747
MLS#21286120
STATUSActive
PROPERTY TYPEResidential - Single Family
SUBDIVISIONRamble 40S
SCHOOLCelina ISD
Property Description
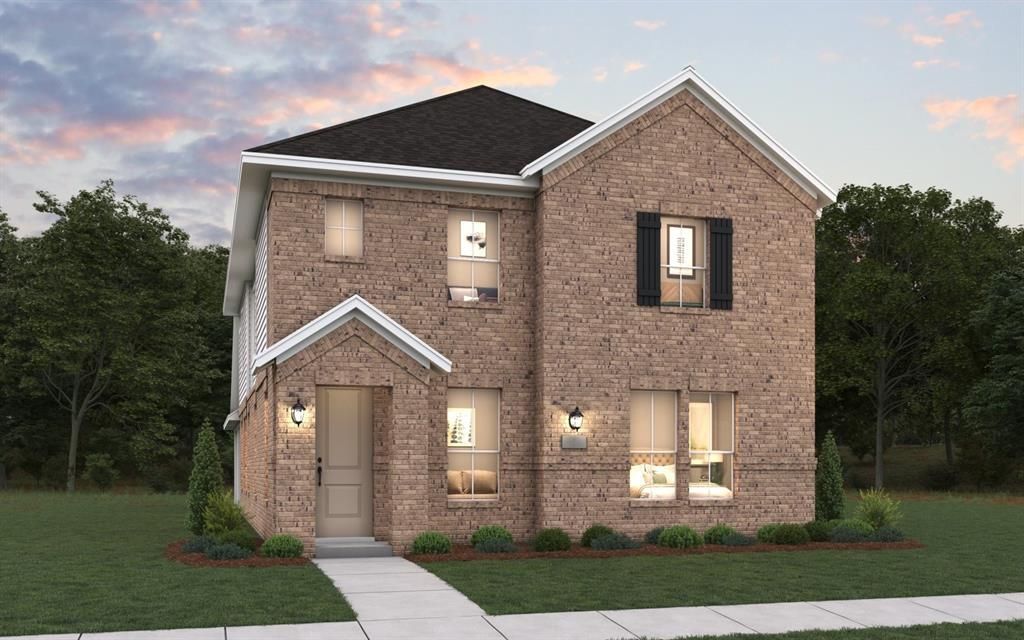
MLS# 21286120 - Built by Coventry Homes - Sep 01 2026 completion! ~ Designed with both comfort and versatility in mind, this beautifully crafted 2-story home offers 4 spacious bedrooms and 3.5-baths, along with an open-concept layout perfect for everyday living and entertaining. An added upstairs media room creates the ideal space for movie nights or gatherings, while a flex room on the main level can easily serve as a home office, playroom, or additional living area. The private primary suite is a true retreat, featuring a spa-inspired bathroom highlighted by an oversized mega walk-in shower, designed for a luxurious, everyday escape. Thoughtful design elements throughout the home provide both functionality and modern style. Located in the highly desirable Ramble community, residents enjoy miles of scenic walking trails, expansive green spaces, and future resort-style amenities that create a lifestyle centered around connection, nature, and convenience. Experience the perfect blend of comfort and community, schedule your private tour today!
Property Features
Property Type: Residential - Single Family
Cooling: Central Air, Electric
Garage: 2 car attached
Heating: Central, Electric
Home Style: Traditional
Lot Size: 0.11 Acres
Roof Type: Composition
Year Built: 2026
Amenities
Decorative Lighting
In-Law Suite Floorplan
Kitchen Island
Open Floorplan
Pantry
Covered Patio/Porch
Feature Descriptions
Appliances: Built-in Gas Range, Electric Oven, Gas Cooktop, Microwave
Community Features: Club House, Community Dock, Community Pool, Curbs, Fishing, Fitness Center, Greenbelt, Jogging Path/Bike Path, Lake, Park
Days on Site: 1
Exterior: Board & Batten Siding, Brick
Fencing: Back Yard, Wood
Flooring: Carpet, Laminate
Green Features: Construction, Insulation, Low Flow Commode
HOA Fee: 1950/ Semi-Annual
Lot: Adjacent to Greenbelt, Corner Lot, Irregular Lot, Landscaped, Sprinkler System
Lot Dimensions: 41x116
Parcel#: 2452 Trailrunner
Parking: Garage Faces Rear, Side By Side
Parking Notes: Garage Faces Rear, Side By Side
Patio/Porch: Covered
Swimming Pool: Yes
Utilities: City Sewer, City Water, Sidewalk, Underground Utilities
Room Sizes
Dining Room: 15.00 x 12.00 Level - 1
Living Room: 15.00 x 15.00 Level - 1
Bedroom: 12.00 x 12.00 Level - 2
Loft: 13.00 x 14.00 Level - 2
Bedroom: 11.00 x 12.00 Level - 2
Office: 9.00 x 10.00 Level - 1
Bedroom: 14.00 x 11.00 Level - 2
Kitchen: 15.00 x 13.00 Level - 1
Media Room: 4.00 x 4.00 Level - 2
Bedroom-Primary: 13.00 x 15.00 Level - 1
Local Schools
Elementary School: Bobby Ray-Afton Martin
School District: Celina ISD
Listed By / Shown By
Listed By
Agency Name: HomesUSA.com
Agency Contact: 888-872-6006
Agent Name: Ben Caballero

Shown By
Agent Name: Karen Schaeper
Agent Phone: (254) 723-0902
Agency Title: Kelly, Realtors

Estimate Your Payment
Estimated Payment
$ 1,364.71 per month $1,206.58 Principal & Interest $0.00 Property Tax (data not provided by mls) $158.13 Homeowner's Insurance
2452 Trailrunner Drive | MLS# 21286120
This single family home located at 2452 Trailrunner Drive, Celina, TX 75009 is currently listed for sale with an asking price of $542,144. This property was built in 2026 and has 4 bedrooms and 3 full and 1 partial baths with 2747 sq. ft. Trailrunner Drive is located in the Ramble 40S subdivision within the Celina ISD school district. Search Ramble 40S real estate on karenschaeper.kellyrealtors.com today.