
BEDS5
BATHS3 full 1 partial
SQUARE FEET4,205
MLS#1997272
STATUSPrice Change
PROPERTY TYPEResidential - Single Family
SUBDIVISIONCANYON SPRINGS
SCHOOLNorth East ISD
Property Description
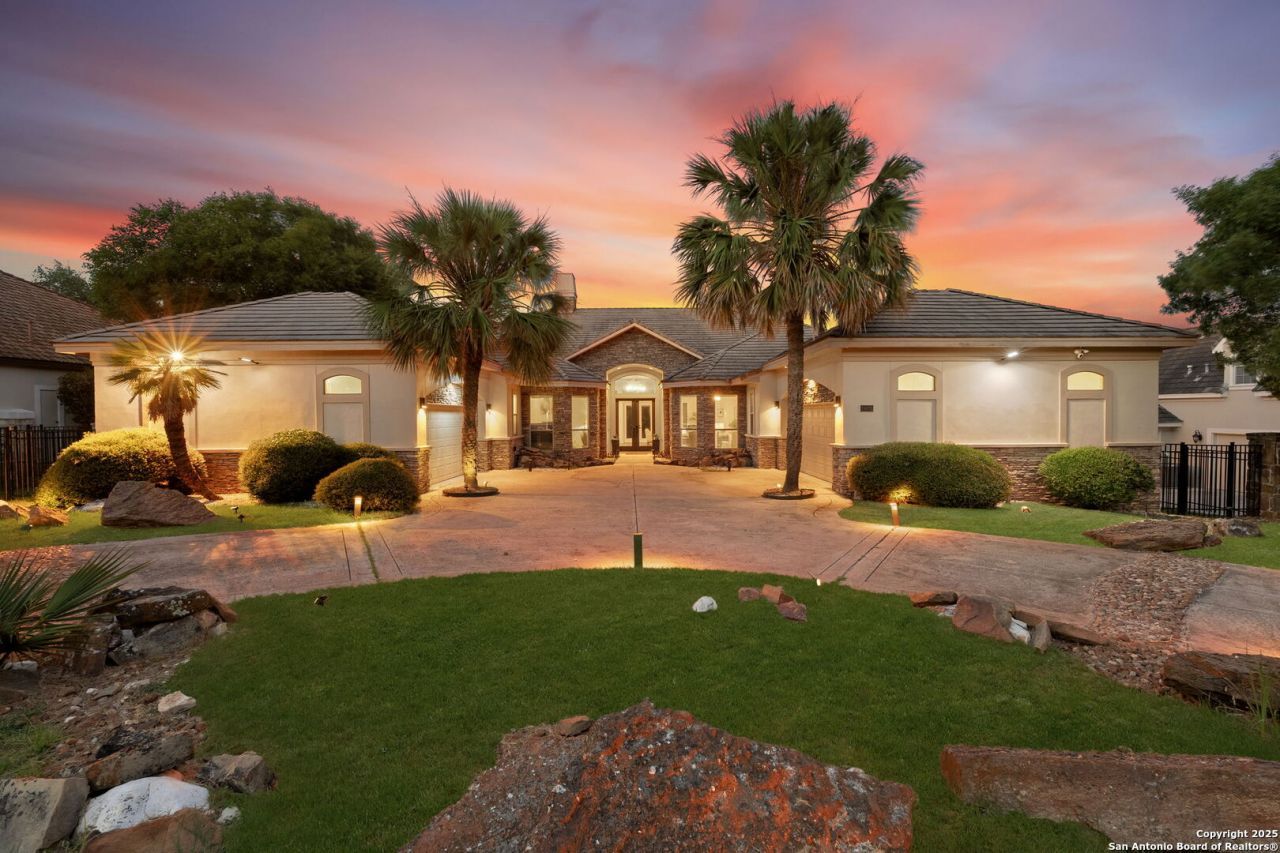
Luxury living at Incredible value ! Discover this stunning single story Home with greenbelt views ,expertly built by Custom Builder at The Estates at Canyon Springs community. The neighborhood offers the ultimate privacy and exclusivity, 24-hour guard gated entrance/ actively patrolled. Thoughtfully designed with impeccable craftsmanship, architectural excellence and designer -curated finished , this residence embodies elegance , prestige & effortless luxury. An open concept layout soaring ceilings & beautiful greenbelt ,this home is designed for both confort & entertaining. The gourmet kitchen offers premium finishes & a large center island, while the covered patio & spacious backyard provide a primates outdoor retreat .This is a rare opportunity to burn a refined luxury home that delivers exceptional equality & outstanding value ! Schedule your private tour today !!
Property Features
Property Type: Residential - Single Family
Cooling: Two Central
Fenced: Yes
Fireplaces: 1
Fuel Type: Natural Gas
Heating: Central
Home Style: One Story
Lot Size: 0.40 Acres
Roof Type: Wood Shingle/Shake
Stories: 1.0
Taxes: $17,168
Year Built: 1999
Feature Descriptions
Builder Name: MIKE HALLOWAY
Currenty Leased: No
Days on Site: 11
Exterior: Covered Patio, Privacy Fence, Sprinkler System, Mature Trees
Exterior: 4 Sides Masonry
Fireplace: One
Flooring: Saltillo Tile, Ceramic Tile
Foundation: Slab
Hoa Fee: 601/Quarterly
HOA Mandatory: Yes
HOA Name: CANYON SPRINGS HOA
Home Faces: North
Improvements: Street Paved, Street Gutters, Sidewalks, Streetlights
Inclusions: Ceiling Fans, Chandelier, Washer Connection, Dryer Connection, Cook Top, Built-In Oven, Microwave Oven, Disposal, Dishwasher, Wet Bar, Smoke Alarm, Security System (Owned), Solid Counter Tops
Interior: Two Living Area
Lot: On Golf Course, On Greenbelt
Miscellaneous: Commercial Potential
Multiple HOA: No
Neighborhood Amenities: Controlled Access
Parking: Four or More Car Garage
Pool/Spa: None
Security: yes
Supplier - Electric: CPS
Supplier - Gas: CPS
Supplier - Sewer: CITY
Supplier - Water: SAWS
Tax By Multiple Counties: No
Type: Single Family Detached
Water/Sewer: Water System, City
Windows: Some Remain
Room Sizes
Bedroom 2: 14 X 19
Bedroom 3: 16 X 12
Bedroom 4: 14 X 11
Bedroom 5: 16 X 11
Kitchen: 16 X 15
Breakfast Room: 16 X 13
Dining Room: 10 X 18
Living Room: 18 X 18
Family Room: 14 X 20
Utility Room: 9 X 8
E X try: 10 X 12
Local Schools
High School: Ronald Reagan
Middle School: Lopez
Elementary School: Hardy Oak
School District: North East ISD
Listed By / Shown By
Listed By
Agency Name: The Agency San Antonio
Agency Phone: (210) 963-9993
Shown By
Agent Name: Karen Schaeper
Agent Phone: (254) 723-0902
Agency Title: Kelly, Realtors
Agency Email: info@kellyrealtors.com
Agency Text: (254) 717-6447

Estimate Your Payment
Estimated Payment
$ 3,693.41 per month $2,000.56 Principal & Interest $1,430.67 Property Tax $262.18 Homeowner's Insurance
24626 Bogey Rdg | MLS# 1997272
This single family home located at 24626 Bogey Rdg, San Antonio, TX 78260 is currently listed for sale with an asking price of $898,900. This property was built in 1999 and has 5 bedrooms and 3 full and 1 partial baths with 4205 sq. ft. Bogey Rdg is located in the CANYON SPRINGS subdivision within the North East ISD school district. Search CANYON SPRINGS real estate on karenschaeper.kellyrealtors.com today.