
BEDS3
BATHS2 full 1 partial
SQUARE FEET3,132
MLS#21266498
STATUSActive
PROPERTY TYPEResidential - Single Family
SUBDIVISIONRiver Bend Estates
SCHOOLCrandall ISD
Property Description
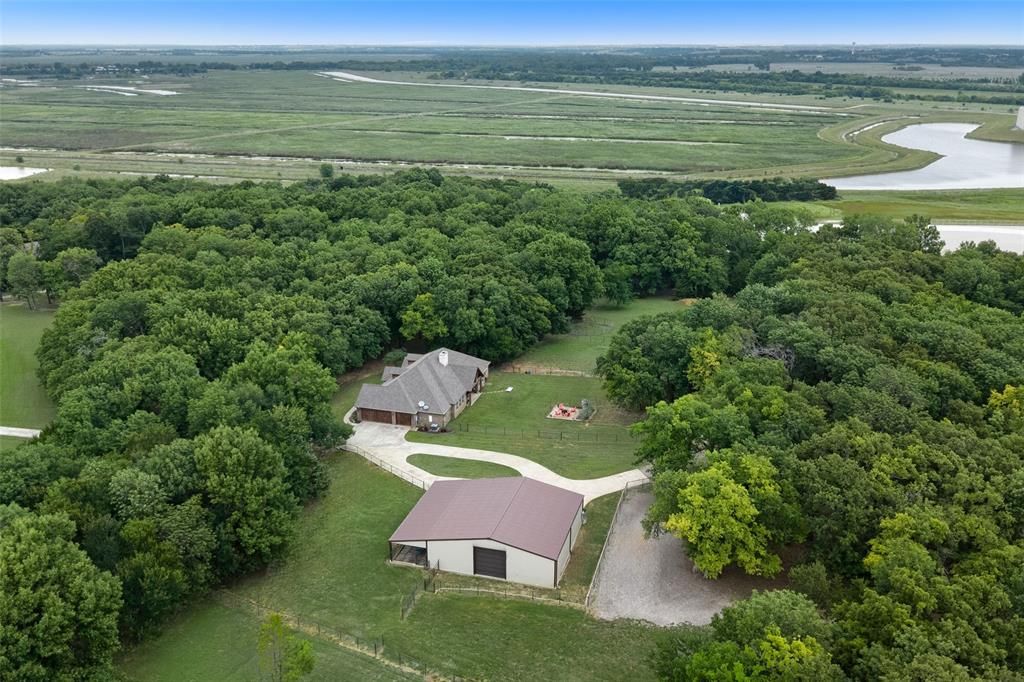
Welcome to 247 River Bend Trail, a private custom estate on approximately 11.66 ag-exempt acres in River Bend Estates in Combine, TX, just 25 minutes from Downtown Dallas. This beautifully updated horse property blends comfortable country living with the space and functionality of a true Texas ranch.The 3,132-square-foot home offers 3 bedrooms, 2.5 baths, a private office overlooking the seasonal creek, upstairs media room and oversized 3-car garage. The open-concept interior features wood flooring, recessed lighting, a floor-to-ceiling stone fireplace and a spacious kitchen with granite countertops, gas cooktop, double ovens, large pantry and bar seating. The private primary suite includes a soaking tub, oversized walk-in shower and generous walk-in closet. A storm cellar is conveniently located just steps from the back porch.Outside, mature trees provide privacy while a seasonal creek winds through the property. The east-facing 50x15 covered patio with vaulted ceilings and nearby fire pit create an inviting outdoor living space. The property borders the John Bunker Sands Wetland Center, offering a unique natural setting and opportunities to enjoy local wildlife.Equestrian and livestock improvements include a 50x50 insulated shop and barn with electric, RV hookups, 3 stalls and tack room, plus multiple fenced pastures, loafing sheds, cross fencing, and pipe and hog-wire fencing. Multiple entrances provide convenient trailer access. With room for horses, livestock, equipment, RVs and recreational toys, this versatile Combine acreage also offers potential for a future secondary residence, guest retreat or multi-generational living.
Property Features
Property Type: Residential - Single Family
Cooling: Central Air
Fireplaces: 1
Garage: 3 car attached
Heating: Electric
Home Style: Traditional
Lot Size: 11.66 Acres
Roof Type: Composition
Year Built: 2014
Amenities
Kitchen Island
Open Floorplan
Pantry
Walk-In Closet(s)
Covered Patio/Porch
Fire Pit
Rain Gutters
RV Hookup
RV/Boat Parking
Stable/Barn
Storm Cellar
Feature Descriptions
Appliances: Built-in Gas Range, Dishwasher, Disposal, Gas Cooktop, Gas Oven, Microwave, Double Oven
Days on Site: 135
Exclusions: Windmill in back yard, Flying R planter, art, furniture
Exterior: Brick
Fencing: Cross Fenced, Fenced, Pipe
Fireplace: Brick
Flooring: Carpet, Concrete, Hardwood, Painted/Stained
HOA Fee: 200/ Annually
Laundry: Full Size W/D Area
Lot: Acreage, Agricultural, Many Trees, Oak, Pasture, Rolling Slope, Subdivision
Parcel#: 175195
Parking: Circular Driveway, Concrete, Covered, Garage, Garage Door Opener, Garage Faces Side, RV Garage
Parking Notes: Circular Driveway, Concrete, Covered, Garage, Garage D
Patio/Porch: Covered
Utilities: Asphalt, City Water, Concrete, Septic
Water Features: Creek
Window: Window Coverings
Local Schools
Elementary School: Wilson
School District: Crandall ISD
Listed By / Shown By
Listed By
Agency Name: Briggs Freeman Sotheby's Int'l
Agency Contact: 817-731-8466
Agent Name: Christy Cockrell

Shown By
Agent Name: Karen Schaeper
Agent Phone: (254) 723-0902
Agency Title: Kelly, Realtors

Estimate Your Payment
Estimated Payment
$ 3,146.54 per month $2,781.96 Principal & Interest $0.00 Property Tax (data not provided by mls) $364.58 Homeowner's Insurance
247 River Bend Trail | MLS# 21266498
This single family home located at 247 River Bend Trail, Combine, TX 75159 is currently listed for sale with an asking price of $1,250,000. This property was built in 2014 and has 3 bedrooms and 2 full and 1 partial baths with 3132 sq. ft. River Bend Trail is located in the River Bend Estates subdivision within the Crandall ISD school district. Search River Bend Estates real estate on karenschaeper.kellyrealtors.com today.