
BEDS3
BATHS3 full 1 partial
SQUARE FEET2,350
MLS#1998774
STATUSNew
PROPERTY TYPEResidential - Single Family
SUBDIVISIONCIBOLO CANYONS
SCHOOLJudson
Property Description
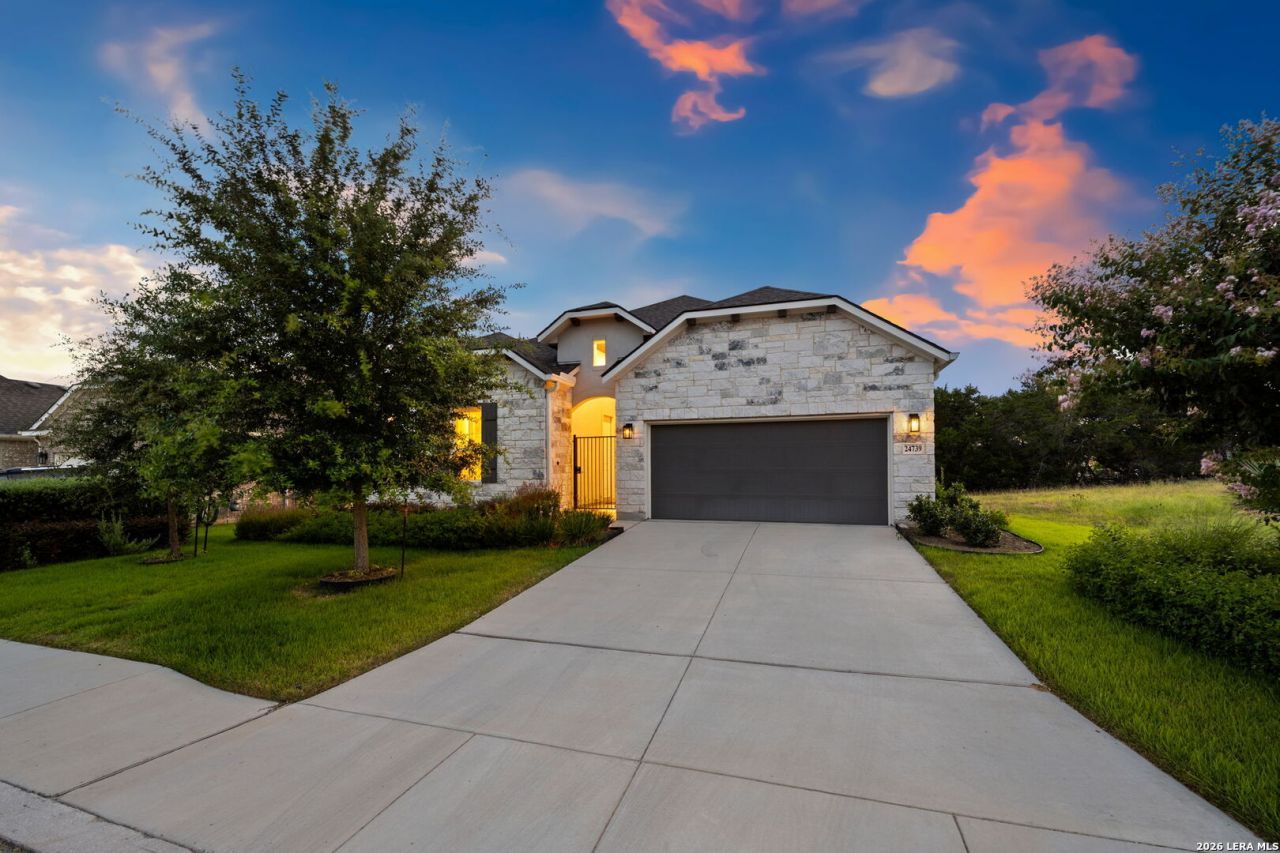
Built in 2020 by Imagine Homes, this stunning single-story residence in Cibolo Canyons (Madera) features a COMPLETELY SEPARATE CASITA, offering exceptional craftsmanship and thoughtful design! The stone-and-stucco exterior welcomes you into an open-concept floor plan with high ceilings, hardwood floors, and designer finishes throughout. The gourmet kitchen is a chefs dream, featuring a 48" commercial-grade KitchenAid Dual Fuel Range with 6 gas burners, electric griddle, and two convection ovens, plus pull-out spice drawers. It also boasts a large island with granite countertops, 42" custom J-Kraft cabinetry, and a walk-in pantry. The spacious family room showcases a cozy gas fireplace and beautiful wood beams. The luxurious private owners suite includes a spa-inspired bath with a freestanding soaking tub, oversized walk-in shower with floor-to-ceiling marble-look tile and decorative accent wall, a double vanity and a large primary suite closet. A dedicated home office or flex space in the main home features coffered ceilings and abundant natural light. The built-in mudroom with bench seating and custom storage leads to the laundry room with decorative tile flooring. The oversized 3-car tandem garage includes a water softener system and ample storage. The PRIVATE CASITA is completely separate from the main house - a true standalone structure with its own bedroom and full bathroom featuring a private walk-in shower. Perfect as a guest house, in-law suite, or office. Step outside to a massive covered back patio (20x16) with a stained wood plank ceiling, recessed lighting, and ceiling fan - overlooking the lush, privacy-fenced backyard and greenbelt behind. Neighborhood amenities include a pool, clubhouse, park/playground, jogging trails, and controlled access. Dont miss this exceptional Imagine Home with a casita on a premium greenbelt lot!
Property Features
Property Type: Residential - Single Family
Cooling: One Central
Fenced: Yes
Fireplaces: 1
Fuel Type: Natural Gas
Heating: Central
Home Style: One Story
Lot Size: 0.18 Acres
Roof Type: Composition
Stories: 1.0
Taxes: $12,635
Year Built: 2020
Feature Descriptions
Builder Name: Imagine
Currenty Leased: No
Days on Site: 5
Energy Efficient: Tankless Water Heater, Programmable Thermostat, Double Pane Windows,90% Efficient Furnace, High Efficiency Water Heater, Foam Insulation, Ceiling Fans
Exterior: 4 Sides Masonry, Stone/Rock, Stucco
Exterior: Patio Slab, Covered Patio, Privacy Fence, Wrought Iron Fence, Sprinkler System, Double Pane Windows, Has Gutters, Detached Quarters
Fireplace: One, Living Room
Flooring: Ceramic Tile, Wood
Foundation: Slab
Green Certification: HERS Rated, HERS 0-85,Energy Star Certified
Hoa Fee: 816/Semi-Annually
HOA Mandatory: Yes
HOA Name: CIBOLO CANYONS RESORT HOA
Improvements: Street Paved, Curbs, Sidewalks, Streetlights
Inclusions: Ceiling Fans, Washer Connection, Dryer Connection, Built-In Oven, Microwave Oven, Stove/Range, Gas Cooking, Disposal, Dishwasher, Ice Maker Connection, Water Softener (owned), Smoke Alarm, Gas Water Heater, Garage Door Opener, Plumb for Water Softener, Solid Counter Top
Interior: One Living Area, Liv/Din Combo, Eat-In Kitchen, Island Kitchen, Walk-In Pantry, Study/Library, Utility Room Inside, Secondary Bedroom Down,1st Floor Lvl/No Steps, High Ceilings, Open Floor Plan, Maids Quarters, Cable TV Available, High Speed Internet, All Bedrooms Downstairs, Laundry Room, Walk in Closets, Attic - Partially Floored
Lot: Cul-de-Sac/Dead End, On Greenbelt
Miscellaneous: Builder 10-Year Warranty, Cluster Mail Box
Multiple HOA: No
Neighborhood Amenities: Controlled Access, Pool, Golf Course, Clubhouse, Park/Playground, Jogging Trails
Parking: Three Car Garage, Tandem
Pool/Spa: None
Supplier - Electric: CPS
Supplier - Garbage: Private
Supplier - Gas: CPS
Supplier - Sewer: SAWS
Supplier - Water: SAWS
Tax By Multiple Counties: No
Type: Single Family Detached
Water/Sewer: City
Windows: Some Remain
Room Sizes
Bedroom 2: 11 X 11
Bedroom 3: 14 X 12
Kitchen: 11 X 21
Dining Room: 15 X 18
Living Room: 17 X 18
Utility Room: 8 X 6
Study/Office: 11 X 11
Outdoor Living: 15 X 15
Covered Patio: 20 X 16
Local Schools
High School: Veterans Memorial
Middle School: Kitty Hawk
Elementary School: Wortham Oaks
School District: Judson
Listed By / Shown By
Listed By
Agency Name: Keller Williams Heritage
Agency Phone: (210) 493-3030
Shown By
Agent Name: Karen Schaeper
Agent Phone: (254) 723-0902
Agency Title: Kelly, Realtors
Agency Email: info@kellyrealtors.com
Agency Text: (254) 717-6447

Estimate Your Payment
Estimated Payment
$ 2,563.23 per month $1,335.32 Principal & Interest $1,052.92 Property Tax $175.00 Homeowner's Insurance
24739 Para Siempre | MLS# 1998774
This single family home located at 24739 Para Siempre, San Antonio, TX 78261 is currently listed for sale with an asking price of $599,990. This property was built in 2020 and has 3 bedrooms and 3 full and 1 partial baths with 2350 sq. ft. Para Siempre is located in the CIBOLO CANYONS subdivision within the Judson school district. Search CIBOLO CANYONS real estate on karenschaeper.kellyrealtors.com today.