
BEDS4
BATHS3 full
SQUARE FEET2,130
MLS#2021374
STATUSPrice Change
PROPERTY TYPEResidential - Single Family
SUBDIVISIONHigh Branch
SCHOOLSan Marcos
Property Description
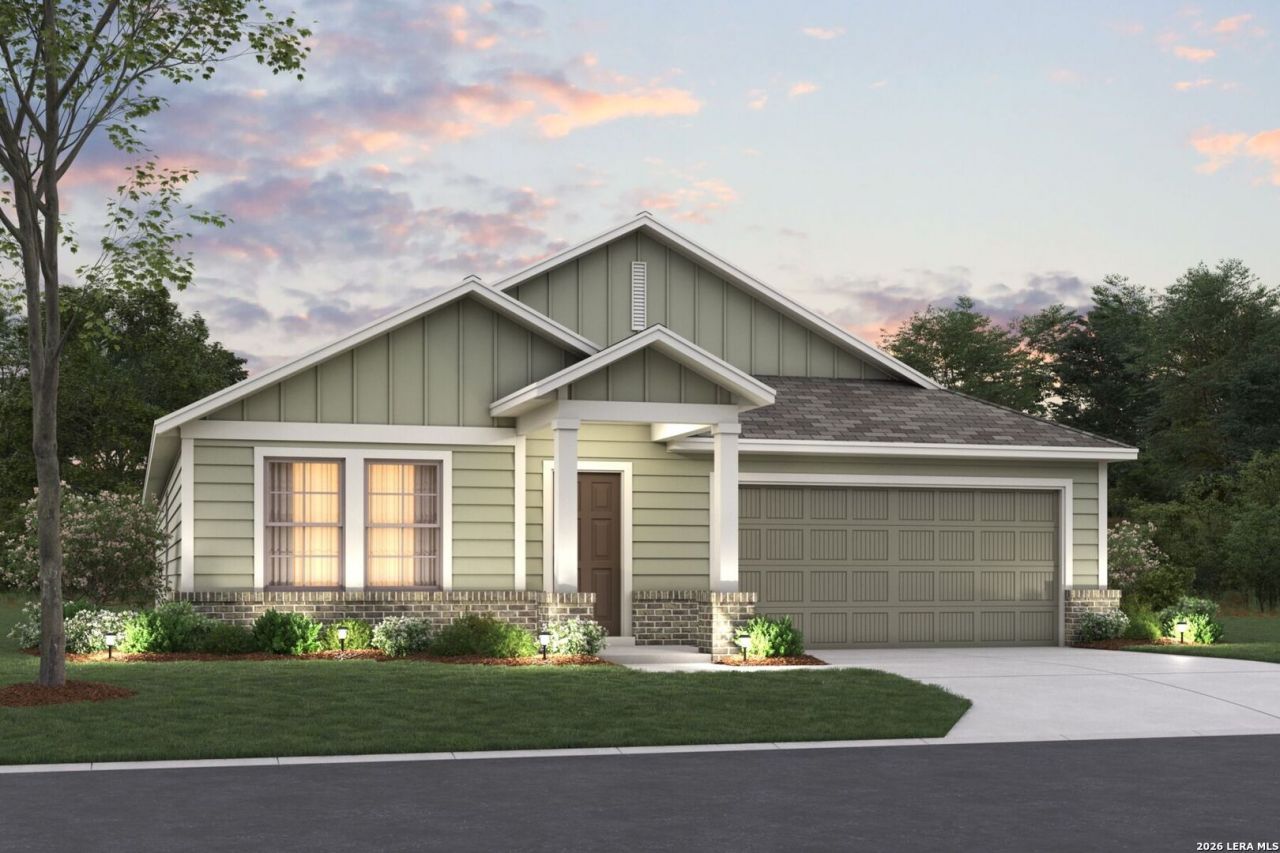
**ESTIMATED COMPLETION DATE: JANURARY 2027** New 4-Bedroom Home for Sale in San Marcos, TexasLocated at 249 Tessaria Drive in San Marcos, this new construction home by M/I Homes offers 2,130 square feet of thoughtfully arranged single-story living space. With 4 bedrooms and 3 full bathrooms, the floorplan accommodates families, guests, and work-from-home needs without sacrificing comfort or flow. The home centers on an open-concept living space that connects the main gathering area, dining space, and kitchen. This layout keeps sightlines clear across the main living areas, making it easier to host guests or keep an eye on activity throughout the home. Natural light moves freely through the space, and the single-level design eliminates stairs entirely. Key features include: 4 bedrooms and 3 full bathrooms. 2,130 square feet of single-story living space. Open-concept living, dining, and kitchen area. Covered patio for outdoor seating and dining. Owners bedroom with private en-suite bathroom. New construction built by M/I Homes. The covered patio extends the usable square footage outdoors, providing shaded space for morning coffee, weekend grilling, or evening gatherings. It functions as a practical transition between the interior living areas and the backyard. Construction quality reflects M/I Homes established building standards, with attention given to layout efficiency, material durability, and the proportions of each room. Bedrooms are sized to hold standard furniture configurations comfortably, and bathroom placement supports the needs of a full household. This home combines straightforward single-level design with the finishes and systems of new construction.
Property Features
Property Type: Residential - Single Family
Cooling: One Central
Fuel Type: Natural Gas
Heating: Central
Home Style: One Story
Lot Size: 0.13 Acres
Roof Type: Composition
Stories: 1.0
Taxes: $2
Year Built: 2027
Feature Descriptions
Builder Name: M/I Homes
Days on Site: 10
Exterior: Brick, Stone/Rock, Siding
Exterior: Covered Patio
Flooring: Carpeting, Ceramic Tile, Vinyl
Foundation: Slab
Hoa Fee: 400/Annually
HOA Mandatory: Yes
HOA Name: LIFETIME
Inclusions: Ceiling Fans, Washer Connection, Dryer Connection, Microwave Oven, Stove/Range, Gas Cooking, Dishwasher, Gas Water Heater
Interior: One Living Area, Eat-In Kitchen, Island Kitchen, High Ceilings, Open Floor Plan, Laundry Room
Multiple HOA: No
Neighborhood Amenities: None
Parking: Two Car Garage
Pool/Spa: None
Tax By Multiple Counties: No
Type: Single Family Detached
Water/Sewer: City
Windows: None Remain
Room Sizes
Bedroom 2: 12 X 10
Bedroom 3: 11 X 10
Bedroom 4: 12 X 13
Kitchen: 11 X 10
Dining Room: 11 X 11
Family Room: 15 X 22
Utility Room: 12 X 8
Local Schools
High School: San Marcos
Middle School: A.J. BRIESEMEISTER
Elementary School: De Zavala
School District: San Marcos
Listed By / Shown By
Listed By
Agency Name: Escape Realty
Agency Phone: (210) 421-9291
Shown By
Agent Name: Karen Schaeper
Agent Phone: (254) 723-0902
Agency Title: Kelly, Realtors
Agency Email: info@kellyrealtors.com
Agency Text: (254) 717-6447

Estimate Your Payment
Estimated Payment
$ 994.45 per month $879.08 Principal & Interest $0.17 Property Tax $115.21 Homeowner's Insurance
249 Tessaria Dr | MLS# 2021374
This single family home located at 249 Tessaria Dr, San Marcos, TX 78666 is currently listed for sale with an asking price of $394,990. This property was built in 2027 and has 4 bedrooms and 3 full baths with 2130 sq. ft. Tessaria Dr is located in the High Branch subdivision within the San Marcos school district. Search High Branch real estate on karenschaeper.kellyrealtors.com today.