
BEDS5
BATHS5 full
SQUARE FEET5,608
MLS#1997432
STATUSNew
PROPERTY TYPEResidential - Single Family
SUBDIVISIONCANYON SPRINGS
SCHOOLNorth East ISD
Property Description
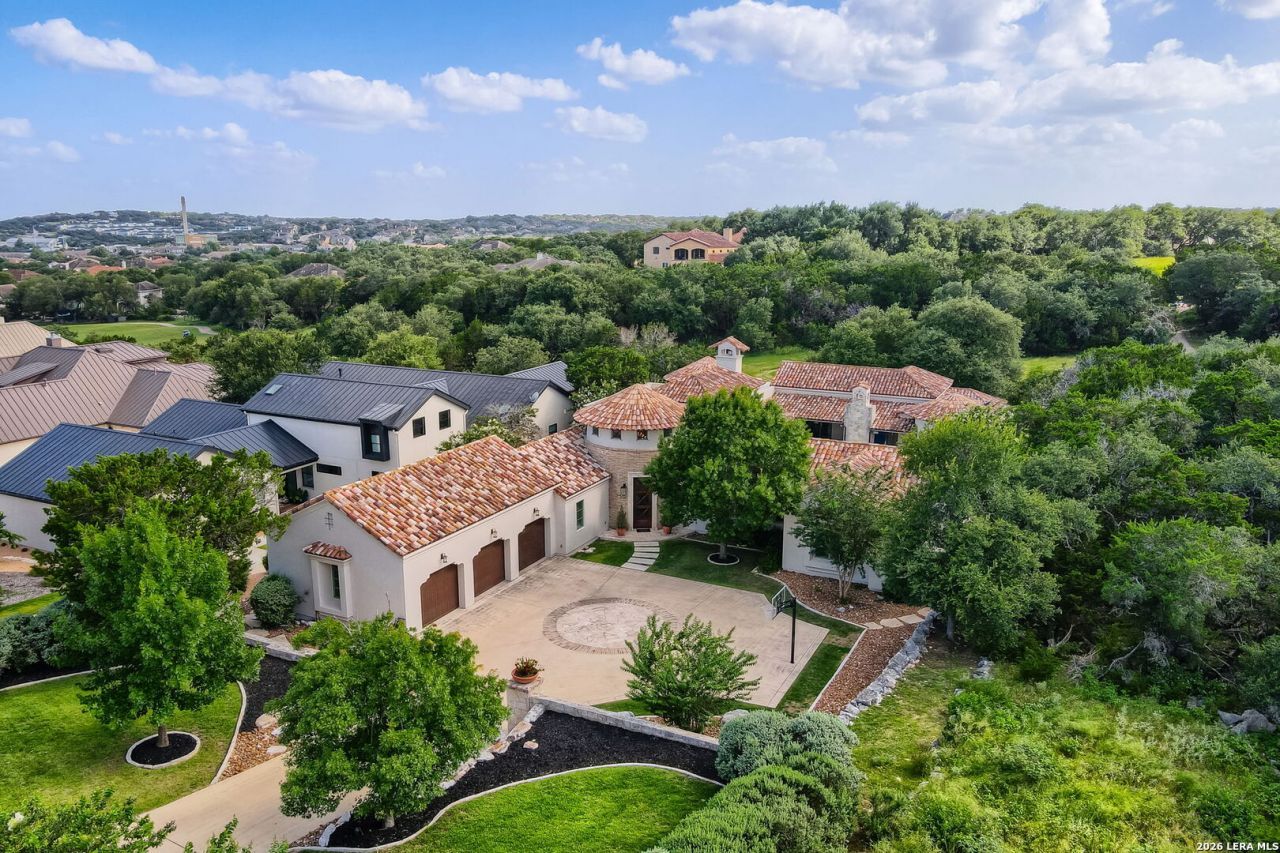
Exclusive Guard-Gated Golf Course Estate | Discover 5,608 sq. ft. of single-story perfection at 24903 Fairway Springs. Situated on a private 0.61-acre lot on the Canyon Springs Golf Course, this 5-bed, 4-bath custom masterpiece offers an optimized split-wing layout ideal for families. Highlights include a luxury chefs kitchen with premium Thermador refrigeration and wine storage, a full-home Control4 automation system, and a backyard pool oasis backing up to a permanent, non-buildable green belt buffer. Outstanding NEISD schools (Reagan High). Private viewings available by appointment only.
Property Features
Property Type: Residential - Single Family
Cooling: Three+ Central, Zoned
Fenced: Yes
Fireplaces: 1
Fuel Type: Natural Gas
Heating: Central,3+ Units
Home Style: One Story, Spanish
Lot Size: 0.61 Acres
Roof Type: Tile, Clay
Stories: 1.0
Taxes: $22,707
Year Built: 2013
Feature Descriptions
Accessibility: Int Door Opening 32"+, Ext Door Opening 36"+, Hallways 42" Wide, Entry Slope less than 1 foot, Level Drive, No Stairs, First Floor Bath, Full Bath/Bed on 1st Flr, First Floor Bedroom, Stall Shower
Builder Name: Greenwood Custom Homes
Currenty Leased: No
Days on Site: 1
Energy Efficient: Programmable Thermostat, Double Pane Windows, Energy Star Appliances, Radiant Barrier, Low E Windows, Ceiling Fans
Exterior: Brick, Stucco
Exterior: Patio Slab, Covered Patio, Bar-B-Que Pit/Grill, Gas Grill, Deck/Balcony, Privacy Fence, Wrought Iron Fence, Sprinkler System, Double Pane Windows, Has Gutters, Special Yard Lighting, Mature Trees, Outdoor Kitchen
Fireplace: One, Living Room, Family Room, Wood Burning, Gas, Gas Starter
Flooring: Ceramic Tile, Marble, Wood
Foundation: Slab
Hoa Fee: 480/Quarterly
HOA Mandatory: Yes
HOA Name: THE RESERVE AT CANYON SPRINGS
Home Faces: North
Improvements: Street Paved, Curbs, Street Gutters, Fire Hydrant w/in 500
Inclusions: Ceiling Fans, Chandelier, Washer Connection, Dryer Connection, Washer, Dryer, Microwave Oven, Stove/Range, Gas Grill, Refrigerator, Disposal, Water Softener (owned), Smoke Alarm, Security System (Owned), Gas Water Heater, Garage Door Opener, Solid Counter Tops, Private Ga
Interior: Two Living Area, Separate Dining Room, Eat-In Kitchen, Two Eating Areas, Island Kitchen, Walk-In Pantry, Study/Library, Game Room, Shop, Utility Room Inside, Secondary Bedroom Down,1st Floor Lvl/No Steps, High Ceilings, Open Floor Plan, Cable TV Available, High Speed Internet, All Bedrooms Downstairs, Telephone
Lot: On Golf Course,1/2-1 Acre, Mature Trees (ext feat), Level
Miscellaneous: Cluster Mail Box, School Bus
Multiple HOA: No
Neighborhood Amenities: Controlled Access, Pool, Tennis, Golf Course, Clubhouse, Park/Playground, Jogging Trails, Sports Court, BBQ/Grill, Basketball Court, Guarded Access
Parking: Three Car Garage, Attached
Pool/Spa: In Ground Pool, AdjoiningPool/Spa, Pool is Heated, Pools Sweep
Security: yes
Spa: Yes
Supplier - Electric: CPS Energy
Supplier - Gas: CPS Energy
Supplier - Sewer: SAWS
Supplier - Water: SAWS
Swimming Pool: Yes
Tax By Multiple Counties: No
Type: Single Family Detached
Water/Sewer: Water System, Sewer System
Windows: All Remain
Room Sizes
Bedroom 2: 15 X 15
Bedroom 3: 15 X 15
Bedroom 4: 15 X 15
Bedroom 5: 15 X 15
Kitchen: 18 X 25
Dining Room: 15 X 15
Living Room: 24 X 20
Utility Room: 13 X 13
E X try: 17 X 17
Local Schools
High School: Ronald Reagan
Middle School: Lopez
Elementary School: Tuscany Heights
School District: North East ISD
Listed By / Shown By
Listed By
Agency Name: Keller Williams Heritage
Agency Phone: (210) 493-3030
Shown By
Agent Name: Karen Schaeper
Agent Phone: (254) 723-0902
Agency Title: Kelly, Realtors
Agency Email: info@kellyrealtors.com
Agency Text: (254) 717-6447

Estimate Your Payment
Estimated Payment
$ 7,178.44 per month $4,673.69 Principal & Interest $1,892.25 Property Tax $612.50 Homeowner's Insurance
24903 Fairway Spgs | MLS# 1997432
This single family home located at 24903 Fairway Spgs, San Antonio, TX 78260 is currently listed for sale with an asking price of $2,100,000. This property was built in 2013 and has 5 bedrooms and 5 full baths with 5608 sq. ft. Fairway Spgs is located in the CANYON SPRINGS subdivision within the North East ISD school district. Search CANYON SPRINGS real estate on karenschaeper.kellyrealtors.com today.