
BEDS4
BATHS2 full
SQUARE FEET2,040
MLS#21367003
STATUSActive
PROPERTY TYPEResidential - Single Family
SUBDIVISIONJ Harrison
SCHOOLBonham ISD
Property Description
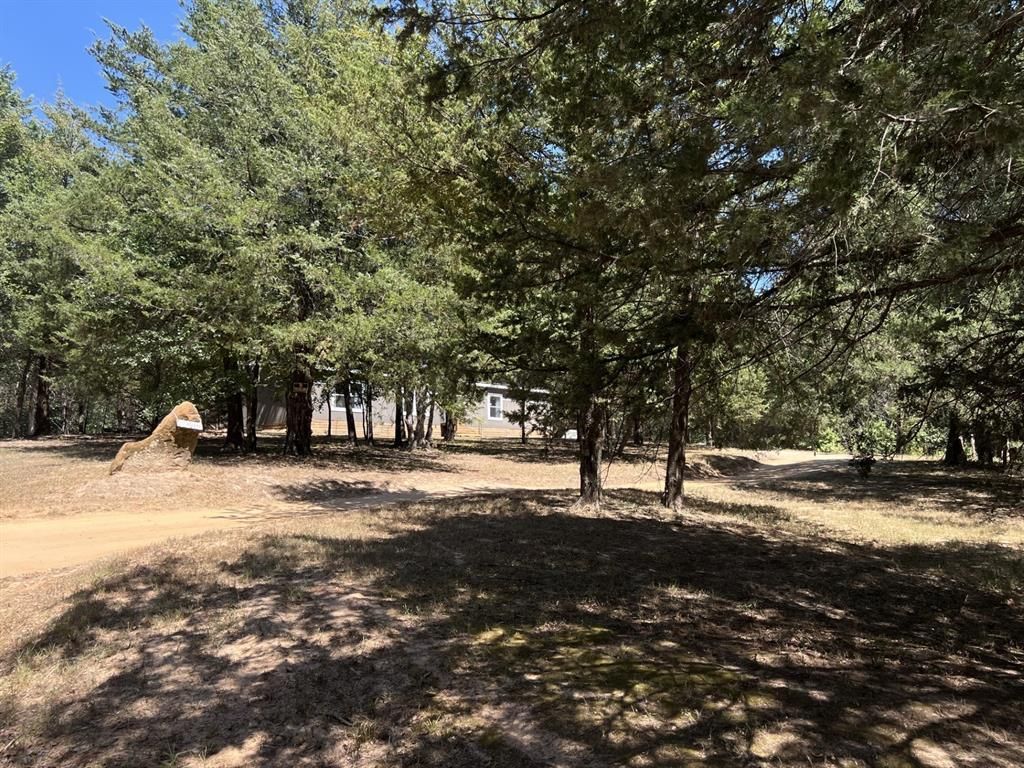
Escape to your own private retreat on 15 beautiful acres, tucked away among mature trees and surrounded by the peace and privacy of nature. The main home features 4 bedrooms plus a bonus room which could be used as an additional bedroom, 2 bathrooms, along with an inviting open concept living, kitchen, and dining area designed for gatherings and everyday living. The spacious kitchen offers a convenient island with plenty of room for meal preparation and entertaining. Another bonus is an RV hook-up site with water, electric and sewer drop. This property offers a rare opportunity to own a secluded piece of county living while creating a space that truly feels like you own. Come experience the tranquility, privacy and possibilities the unique property has to offer!!
Property Features
Property Type: Residential - Single Family
Cooling: Ceiling Fan(s), Central Air, Electric
Heating: Central, Electric
Lot Size: 15.00 Acres
Roof Type: Composition
Year Built: 2022
Amenities
Built-in Features
Decorative Lighting
Eat-in Kitchen
Kitchen Island
Open Floorplan
Pantry
Walk-In Closet(s)
RV Hookup
Storage
Feature Descriptions
Appliances: Dishwasher, Electric Range, Electric Water Heater, Vented Exhaust Fan
Days on Site: 36
Exclusions: Storage Building
Exterior: Siding
Fencing: Partial, Wood
Flooring: Carpet, Laminate, Tile
Laundry: Electric Dryer Hookup, Full Size W/D Area, Washer Hookup
Lot: Acreage, Irregular Lot, Many Trees
Parcel#: 000000131294
Parking: Driveway, RV Access/Parking, Shared Driveway
Parking Notes: Driveway, RV Access/Parking, Shared Driveway
Patio/Porch: Deck, Front Porch
Utilities: Electricity Connected, Gravel/Rock, Outside City Limits, Propane, Septic, Well
Room Sizes
Bedroom-Primary: 15.00 x 16.00 Level - 1
Bath-Primary: 15.00 x 13.00 Level - 1
Bedroom: 11.00 x 13.00 Level - 1
Bedroom: 11.00 x 11.00 Level - 1
Bedroom: 12.00 x 12.00 Level - 1
Bonus Room: 14.00 x 13.00 Level - 1
Kitchen: 14.00 x 12.00 Level - 1
Dining Room: 11.00 x 10.00 Level - 1
Living Room: 1.00 x 1.00 Level - 1
Bath-Full: 15.00 x 6.00 Level - 1
Utility Room: 11.00 x 6.00 Level - 1
Local Schools
Elementary School: Finleyoate
School District: Bonham ISD
Listed By / Shown By
Listed By
Agency Name: Texoma Land & Home Team
Agency Contact: 903-818-1645
Agent Name: DIANE SNAVELY

Shown By
Agent Name: Karen Schaeper
Agent Phone: (254) 723-0902
Agency Title: Kelly, Realtors

Estimate Your Payment
Estimated Payment
$ 1,069.82 per month $945.87 Principal & Interest $0.00 Property Tax (data not provided by mls) $123.96 Homeowner's Insurance
2496 County Road 2010 | MLS# 21367003
This single family home located at 2496 County Road 2010, Ravenna, TX 75476 is currently listed for sale with an asking price of $425,000. This property was built in 2022 and has 4 bedrooms and 2 full baths with 2040 sq. ft. County Road 2010 is located in the J Harrison subdivision within the Bonham ISD school district. Search J Harrison real estate on karenschaeper.kellyrealtors.com today.