
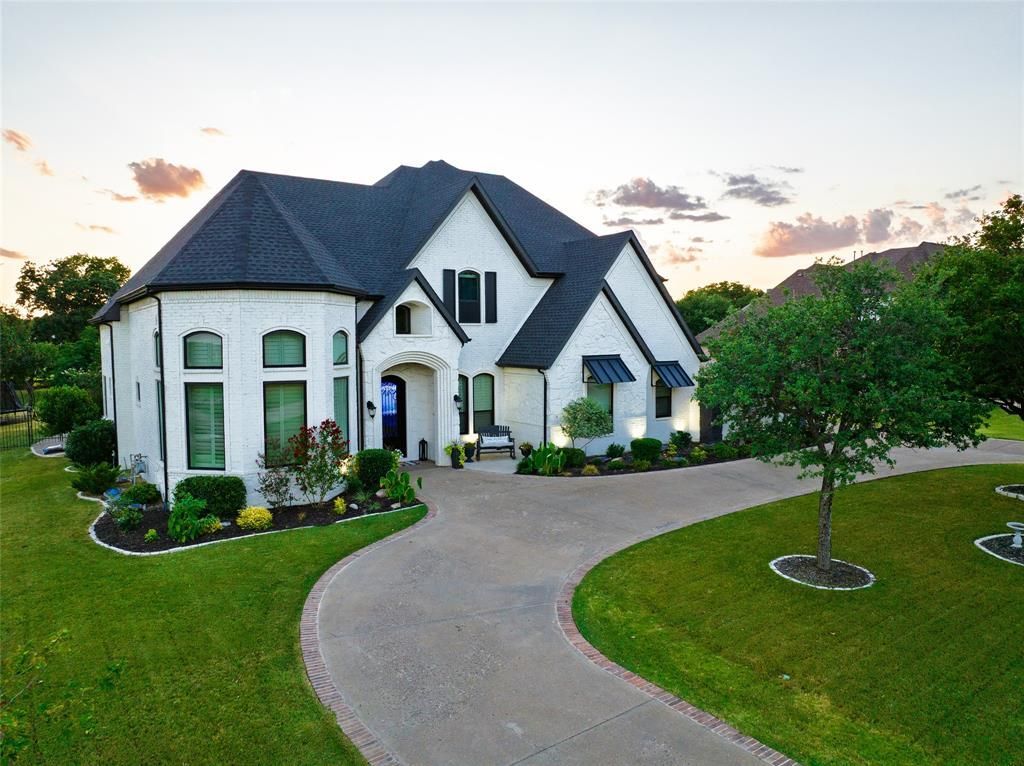
BEDS5
BATHS4 full
SQUARE FEET5,167
MLS#21327302
STATUSActive
PROPERTY TYPEResidential - Single Family
SUBDIVISIONTaylor Oaks Estates
SCHOOLDenton ISD
Property Description
Buyer got cold feet and home is back on the market**Over $600k in improvements** This renovated and thoughtfully reimagined 5-bedroom, 4-full-bath home delivers the space, flexibility, and premium amenities that are increasingly difficult to find. Set on a full acre with peaceful views, it offers privacy and breathing room of acreage living while maintaining a friendly neighborhood setting. The reimagined open-concept floor plan is designed for the way people live today. The chef’s kitchen serves as the heart of the home, flowing seamlessly into expansive living and dining spaces that make everyday routines and entertaining feel effortless. LED lighting, smart-home devices, generous storage, and upgraded practical details throughout add efficiency and convenience to the home’s elevated design. The backyard transforms living into an experience. A sparkling pool and spa are complemented by a covered outdoor living area, creating an extension of the home for grilling, relaxing or gathering with family and friends. The primary suite is a true private retreat, anchored by a stunning, spa-inspired bath designed to make daily routines feel like an indulgence. Unwind in the soaking tub or step into the impressive steam shower, enhanced by color-changing shower lighting that lets you create the ambiance you want. It's a personalized at-home escape designed for restoration. Upstairs continues to impress with dedicated spaces that add meaningful versatility. A game room provides room for play, conversation, and entertaining, while a separate media room is ready for movie nights or streaming. For those who need more privacy, a secluded office or studio is cleverly tucked behind an electronic-locking bookshelf door. Practical features add value, including a rare 5-car garage with room for vehicles, a workshop and storage. Beneath the stairs, a reinforced tornado-safe space provides added peace of mind during bad weather. Students can apply to go to various schools in the area.
Property Features
Property Type: Residential - Single Family
Cooling: Ceiling Fan(s), Central Air, Zoned
Fireplaces: 2
Garage: 5 car attached
Heating: Central, Fireplace(s), Zoned
Home Style: Traditional
Lot Size: 1.04 Acres
Roof Type: Composition
Year Built: 2005
Amenities
Built-in Features
Decorative Lighting
Double Vanity
High Speed Internet Available
Kitchen Island
Open Floorplan
Pantry
Walk-In Closet(s)
Attached Grill
Covered Patio/Porch
Fire Pit
Rain Gutters
Outdoor Grill
Feature Descriptions
Appliances: Commercial Grade Range, Dishwasher, Disposal, Gas Water Heater, Microwave, Double Oven
Community Features: Fishing
Days on Site: 101
Exclusions: all mounted tvs, charging station in the garage
Exterior: Brick, Siding
Fencing: Wrought Iron
Fireplace: Brick, Family Room, Outside, Raised Hearth
Flooring: Carpet, Ceramic Tile, Wood
HOA Fee: 500/ Annually
Laundry: Electric Dryer Hookup, Gas Dryer Hookup, Utility Room, Full Size W/D Area, Stacked W/D Area, Dryer Hookup, Washer Hookup
Lot: Acreage, Interior Lot, Landscaped, Lrg. Backyard Grass, Sprinkler System, Subdivision
Parcel#: R267241
Parking: Circular Driveway, Driveway, Garage Double Door, Garage Faces Side, Garage Single Door, Inside Entrance, Oversized
Parking Notes: Circular Driveway, Driveway, Garage Double Door, Gara
Patio/Porch: Covered
Pool: Gunite, Heated, In Ground, Outdoor Pool, Pool/Spa Combo, Water Feature
Swimming Pool: Yes
Utilities: Aerobic Septic, City Water, Electricity Available, Underground Utilities
Window: Shutters, Window Coverings
Room Sizes
Kitchen: 17.00 x 15.00 Level - 1
Living Room: 21.00 x 20.00 Level - 1
Dining Room: 15.00 x 14.00 Level - 1
Breakfast Room: 12.00 x 9.00 Level - 1
Media Room: 22.00 x 14.00 Level - 2
Game Room: 20.00 x 17.00 Level - 2
Bedroom-Primary: 22.00 x 15.00 Level - 1
Bath-Primary: 1.00 x 1.00 Level - 1
Bedroom: 13.00 x 11.00 Level - 1
Gym: 13.00 x 13.00 Level - 1
Bedroom: 14.00 x 12.00 Level - 2
Bedroom: 14.00 x 12.00 Level - 2
Bedroom: 13.00 x 12.00 Level - 2
Office: 15.00 x 11.00 Level - 2
Loft: 14.00 x 14.00 Level - 2
Bath-Full: 1.00 x 1.00 Level - 2
Bath-Full: 1.00 x 1.00 Level - 1
Bath-Full: 1.00 x 1.00 Level - 2
Local Schools
Elementary School: Dorothy P Adkins
School District: Denton ISD
Listed By / Shown By
Listed By
Agency Name: Keller Williams Realty-FM
Agency Contact: 214-477-0646
Agent Name: Sonja Jordan

Shown By
Agent Name: Karen Schaeper
Agent Phone: (254) 723-0902
Agency Title: Kelly, Realtors

Estimate Your Payment
Estimated Payment
$ 3,999.88 per month $3,536.43 Principal & Interest $0.00 Property Tax (data not provided by mls) $463.46 Homeowner's Insurance
250 Whistling Duck Lane | MLS# 21327302
This single family home located at 250 Whistling Duck Lane, Double Oak, TX 75077 is currently listed for sale with an asking price of $1,589,000. This property was built in 2005 and has 5 bedrooms and 4 full baths with 5167 sq. ft. Whistling Duck Lane is located in the Taylor Oaks Estates subdivision within the Denton ISD school district. Search Taylor Oaks Estates real estate on karenschaeper.kellyrealtors.com today.