
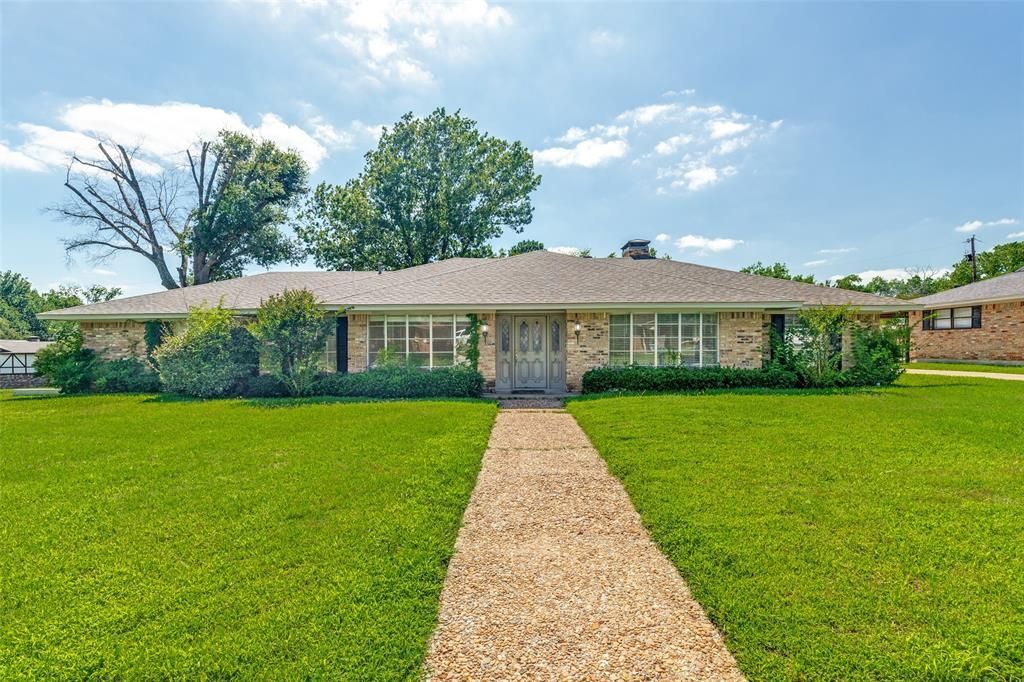
BEDS4
BATHS3 full
SQUARE FEET2,656
MLS#21312580
STATUSActive KO
PROPERTY TYPEResidential - Single Family
SUBDIVISIONBrookhaven Estates
SCHOOLDenison ISD
Property Description
FOR SALE BY OWNER. This property is For Sale By Owner. Seller is handling all showings, negotiations, and offers. Beautifully Updated West Denison Home with Extensive 2022 Renovations. Extensively renovated in 2022, this home features a new roof, new HVAC system, updated flooring, modern lighting, and numerous interior improvements throughout. Every update was thoughtfully completed to create a move-in-ready home that combines today's conveniences with timeless appeal. Inside, you'll find spacious living areas filled with natural light, a functional floor plan designed for both everyday living and entertaining, and updated finishes that create a warm and inviting atmosphere throughout the home. The property offers generous outdoor space with mature landscaping and plenty of room to relax, entertain, or enjoy time with family and friends. Its convenient location provides easy access to schools, shopping, restaurants, medical facilities, and US-75, making commuting throughout North Texas simple and convenient. This home has been exceptionally cared for and is truly ready for its next owner to move in and enjoy. Major Improvements Completed in 2022 include new roof, new HVAC system(s), updated flooring throughout, modern lighting updates, interior improvements and finishes. This is a turnkey home that offers both quality updates and an excellent location, this property deserves a spot at the top of your list.
Property Features
Property Type: Residential - Single Family
Cooling: Central Air, Electric, Zoned
Fireplaces: 1
Garage: 2 car attached
Heating: Central, Fireplace(s), Natural Gas
Home Style: Ranch
Lot Size: 0.32 Acres
Roof Type: Composition, Shingle
Year Built: 1972
Amenities
Cable TV Available
Decorative Lighting
Eat-in Kitchen
Granite Counters
High Speed Internet Available
Kitchen Island
Paneling
Vaulted Ceiling(s)
Walk-In Closet(s)
Courtyard
Feature Descriptions
Appliances: Dishwasher, Disposal, Electric Cooktop, Electric Oven, Gas Water Heater, Convection Oven, Refrigerator
Days on Site: 96
Exterior: Brick
Fencing: Wood, Wrought Iron
Fireplace: Brick, Den, Gas Logs
Flooring: Carpet, Ceramic Tile, Luxury Vinyl Plank, Terrazzo
Laundry: Electric Dryer Hookup, Utility Room, Full Size W/D Area, Washer Hookup
Lot: Corner Lot, Lrg. Backyard Grass, Sprinkler System
Parcel#: 144566
Parking: Garage Door Opener, Garage Double Door, Garage Faces Rear
Parking Notes: Garage Door Opener, Garage Double Door, Garage Faces
Patio/Porch: Patio
Utilities: Asphalt, City Sewer, City Water, Curbs, Electricity Connected, Individual Gas Meter
Window: Bay Window(s), Window Coverings
Local Schools
Elementary School: Mayes
School District: Denison ISD
Listed By / Shown By
Listed By
Agency Name: Kelly, Realtors
Agent Name: Brooks Hanson

Shown By
Agent Name: Karen Schaeper
Agent Phone: (254) 723-0902
Estimate Your Payment
Estimated Payment
$ 936.41 per month $827.91 Principal & Interest $0.00 Property Tax (data not provided by mls) $108.50 Homeowner's Insurance
2500 Brookhaven Drive | MLS# 21312580
This single family home located at 2500 Brookhaven Drive, Denison, TX 75020 is currently listed for sale by Kelly, Realtors, with an asking price of $372,000. This property was built in 1972 and has 4 bedrooms and 3 full baths with 2656 sq. ft. Brookhaven Drive is located in the Brookhaven Estates subdivision within the Denison ISD school district. Search Brookhaven Estates real estate on karenschaeper.kellyrealtors.com today.