
BEDS5
BATHS4 full
SQUARE FEET4,123
MLS#21308855
STATUSPending
PROPERTY TYPEResidential - Single Family
SUBDIVISIONCreekside Add Lisd
SCHOOLLewisville ISD
Property Description
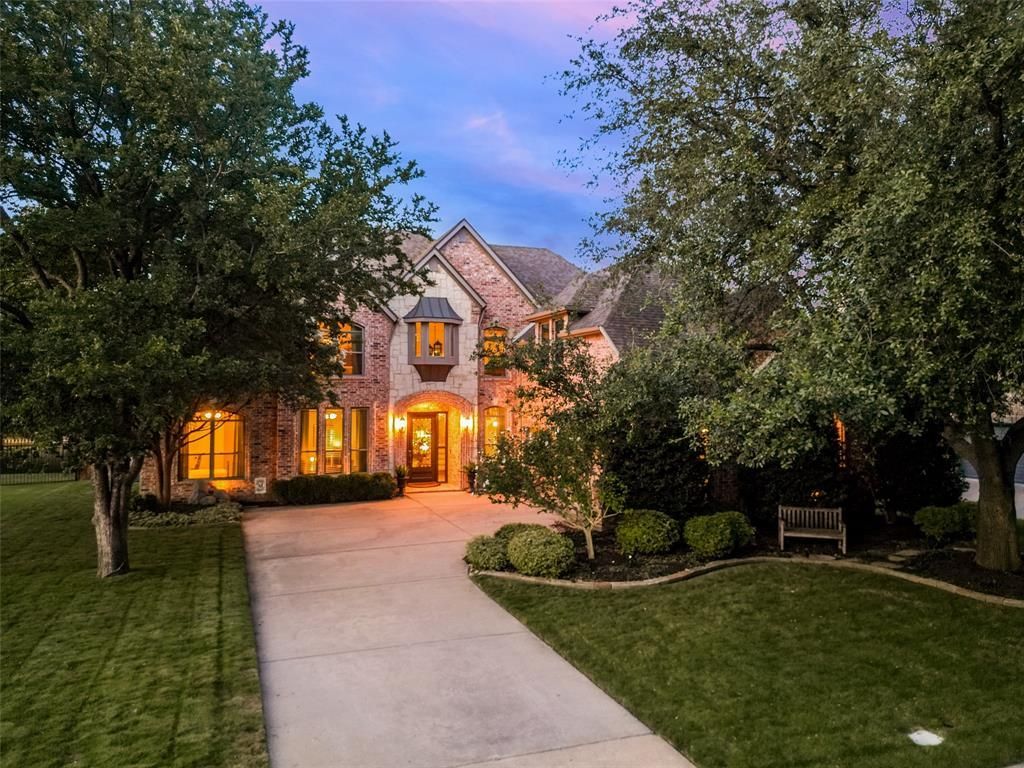
Welcome home to this stunning, light-filled residence that blends elegance, comfort, and exceptional indoor-outdoor living. A spacious library with French doors sits off the entry, ideal as a home office or additional living area, while a formal dining room is located opposite. Rich hardwood floors extend throughout most of the first floor, excluding the bathrooms and laundry room.Beyond the updated hardwood staircase, the impressive living room features soaring 20+ foot ceilings, custom built-ins, a gas fireplace, and dramatic floor-to-ceiling windows that fill the home with natural light. Custom iron front and back doors add timeless style and curb appeal.The spacious kitchen is designed for everyday living and entertaining, offering abundant cabinetry, a walk-in pantry, a picture window over the sink, plumbing for a gas cooktop, and a refrigerator available for purchase. The breakfast area overlooks the beautifully landscaped backyard.Step outside to a private Texas Hill Country-inspired retreat featuring a stone gas fireplace, built-in grill, and pergola with lighting and a ceiling fan. The gas-heated pool with two fountains provides year-round enjoyment, with recent updates including the heater, pump, and cleaner. Mature trees maintained by certified arborists, shade-tolerant Zoysia grass, and a tree-lined creek create a peaceful setting.The laundry room includes built-in cabinetry, a wood folding counter, Kohler utility sink with marble surround, and washer and dryer that stay. The first-floor primary suite offers a chandelier, sitting area, and backyard views. Its renovated bath features separate vanities, soaking tub, separate shower, linen closet, generous storage, and an oversized custom walk-in closet.A guest bedroom and full bath complete the first floor. Upstairs, enjoy a dedicated media room with wet bar, projector, screen, and equipment cabinet wired for audio and video.
Property Features
Property Type: Residential - Single Family
Cooling: Ceiling Fan(s), Central Air, Electric, Zoned
Fireplaces: 2
Garage: 3 car attached
Heating: Central, Fireplace(s), Natural Gas, Zoned
Home Style: Traditional
Lot Size: 0.23 Acres
Roof Type: Composition
Year Built: 2003
Amenities
Cable TV Available
Cathedral Ceiling(s)
Chandelier
Decorative Lighting
Double Vanity
High Speed Internet Available
Kitchen Island
Open Floorplan
Pantry
Sound System Wiring
Vaulted Ceiling(s)
Walk-In Closet(s)
Rain Gutters
Outdoor Kitchen
Feature Descriptions
Appliances: Dishwasher, Disposal, Electric Cooktop, Electric Oven, Gas Water Heater, Microwave, Convection Oven, Plumbed For Gas in Kitchen, Vented Exhaust Fan
Days on Site: 32
Exclusions: See List in Document Section of MLS
Exterior: Brick, Rock/Stone, Siding
Fencing: Wood, Wrought Iron
Fireplace: Gas, Gas Logs, Gas Starter, Living Room, Wood Burning
Flooring: Carpet, Ceramic Tile, Hardwood
HOA Fee: 566/ Semi-Annual
Laundry: Electric Dryer Hookup, Utility Room, Full Size W/D Area
Lot: Cul-De-Sac, Few Trees, Interior Lot, Landscaped, Sprinkler System, Subdivision
Lot Dimensions: 10025
Parcel#: R222972
Parking: Driveway, Garage Door Opener, Garage Double Door, Garage Faces Side, Garage Single Door, Kitchen Level
Parking Notes: Driveway, Garage Door Opener, Garage Double Door, Gar
Patio/Porch: Front Porch, Patio, See Remarks
Pool: Heated, In Ground
Swimming Pool: Yes
Utilities: City Sewer, City Water, Individual Gas Meter, Individual Water Meter, Sidewalk
Window: Window Coverings
Local Schools
Elementary School: Indian Creek
School District: Lewisville ISD
Listed By / Shown By
Listed By
Agency Name: Ebby Halliday, REALTORS
Agency Contact: 972-387-0300
Agent Name: Sue Nelms

Shown By
Agent Name: Karen Schaeper
Agent Phone: (254) 723-0902
Agency Title: Kelly, Realtors

Estimate Your Payment
Estimated Payment
$ 2,391.37 per month $2,114.29 Principal & Interest $0.00 Property Tax (data not provided by mls) $277.08 Homeowner's Insurance
2505 Valley Glen Court | MLS# 21308855
This single family home located at 2505 Valley Glen Court, Carrollton, TX 75010 is currently listed for sale with an asking price of $950,000. This property was built in 2003 and has 5 bedrooms and 4 full baths with 4123 sq. ft. Valley Glen Court is located in the Creekside Add Lisd subdivision within the Lewisville ISD school district. Search Creekside Add Lisd real estate on karenschaeper.kellyrealtors.com today.