
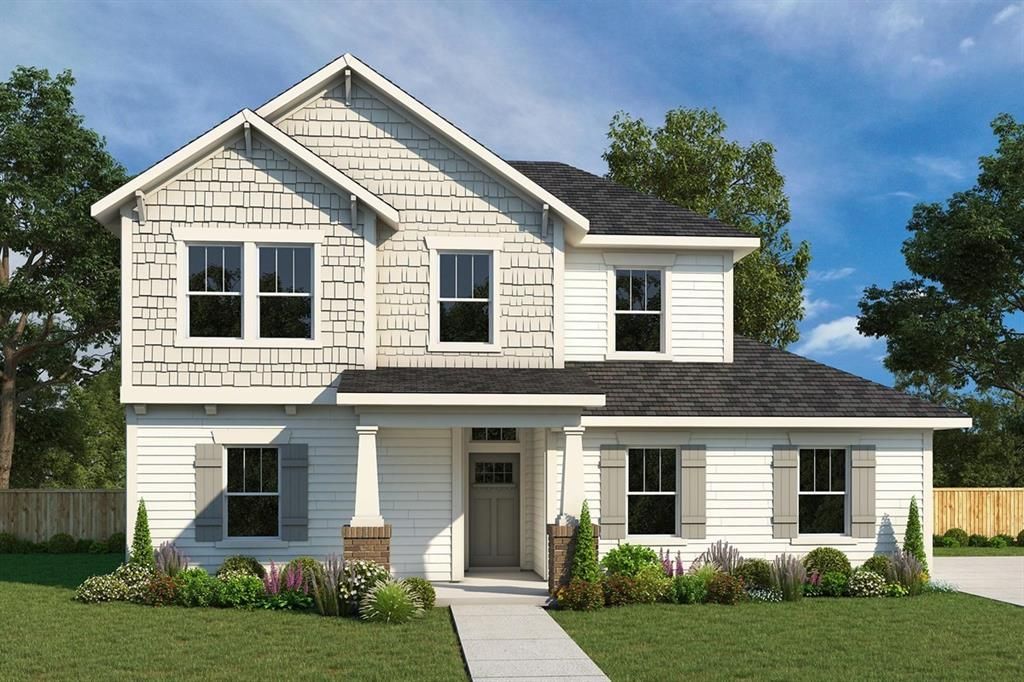
BEDS3
BATHS2 full 1 partial
SQUARE FEET2,128
MLS#21352907
STATUSActive
PROPERTY TYPEResidential - Single Family
SUBDIVISIONWalsh
SCHOOLAledo ISD
Property Description
Fulfill your interior design dreams in the beautiful and spacious Chadwell floor plan by David Weekley Homes. Thoughtfully designed for comfort and style, this home offers the perfect blend of open-concept living and private retreats.Upstairs, a pair of junior bedrooms—each featuring its own walk-in closet—provide sensational spaces for your youngest residents to grow, create, and flourish. The upstairs retreat adds even more versatility, perfect for a game room, study space, or cozy lounge.Escape to the luxury of the Owner’s Retreat, complete with a contemporary en suite bath featuring a relaxing garden tub, separate shower, and a spacious walk-in closet. It’s the ideal sanctuary at the end of each day.At the heart of the home, the tasteful kitchen showcases a full-function island, an upgraded gas cooktop, and a superb culinary layout that overlooks the light-filled family and dining areas—perfect for entertaining and everyday living.Step outside to enjoy the extended covered porch, creating a wonderful space for relaxing evenings, outdoor dining, and enhanced social gatherings year-round.Build your future with confidence and enjoy the peace of mind that comes with our industry-leading warranty in this exceptional new home located in Fort Worth’s Walsh community.
Property Features
Property Type: Residential - Single Family
Cooling: Ceiling Fan(s), Zoned
Garage: 2 car attached
Heating: Central, Electric, Natural Gas, Zoned
Home Style: Craftsman
Lot Size: 0.17 Acres
Roof Type: Composition
Year Built: 2026
Amenities
Decorative Lighting
High Speed Internet Available
Vaulted Ceiling(s)
Covered Patio/Porch
Rain Gutters
Lighting
Feature Descriptions
Appliances: Built-in Gas Range, Dishwasher, Disposal, Gas Cooktop, Gas Water Heater, Microwave, Double Oven, Tankless Water Heater, Vented Exhaust Fan
Exterior: Brick, Siding
Fencing: Wood
Flooring: Carpet, Ceramic Tile, Luxury Vinyl Plank
Green Features: 12 inch+ Attic Insulation, Appliances, Drought Tolerant Plants, Enhanced Air Filtration, HVAC, Insulation, Low Flow Commode, Rain / Freeze Sensors, Thermostat, Waterheater, Windows
HOA Fee: 189/ Monthly
Lot: Adjacent to Greenbelt, Interior Lot, Landscaped
Lot Dimensions: 35'
Parcel#: 000
Parking: Garage Door Opener, Garage Faces Rear
Parking Notes: Garage Door Opener, Garage Faces Rear
Utilities: City Sewer, City Water, Underground Utilities
Room Sizes
Bedroom-Primary: 12.00 x 14.00 Level - 1
Bedroom: 11.00 x 11.00 Level - 2
Bedroom: 11.00 x 10.00 Level - 2
Kitchen: 10.00 x 18.00 Level - 1
Utility Room: 6.00 x 7.00 Level - 2
Living Room: 15.00 x 10.00 Level - 1
Dining Room: 13.00 x 15.00 Level - 1
Game Room: 13.00 x 12.00 Level - 2
Local Schools
Elementary School: Walsh
School District: Aledo ISD
Listed By / Shown By
Listed By
Agency Name: David M. Weekley
Agency Contact: 877-933-5539
Agent Name: Jimmy Rado

Shown By
Agent Name: Karen Schaeper
Agent Phone: (254) 723-0902
Agency Title: Kelly, Realtors

Estimate Your Payment
Estimated Payment
$ 1,212.34 per month $1,071.87 Principal & Interest $0.00 Property Tax (data not provided by mls) $140.47 Homeowner's Insurance
2508 Yellow Yucca Lane | MLS# 21352907
This single family home located at 2508 Yellow Yucca Lane, Fort Worth, TX 76008 is currently listed for sale with an asking price of $481,616. This property was built in 2026 and has 3 bedrooms and 2 full and 1 partial baths with 2128 sq. ft. Yellow Yucca Lane is located in the Walsh subdivision within the Aledo ISD school district. Search Walsh real estate on karenschaeper.kellyrealtors.com today.