
BEDS3
BATHS2 full
SQUARE FEET1,880
MLS#21362091
STATUSActive
PROPERTY TYPEResidential - Mobile Home
SUBDIVISIONKingswood
SCHOOLFairfield ISD
Property Description
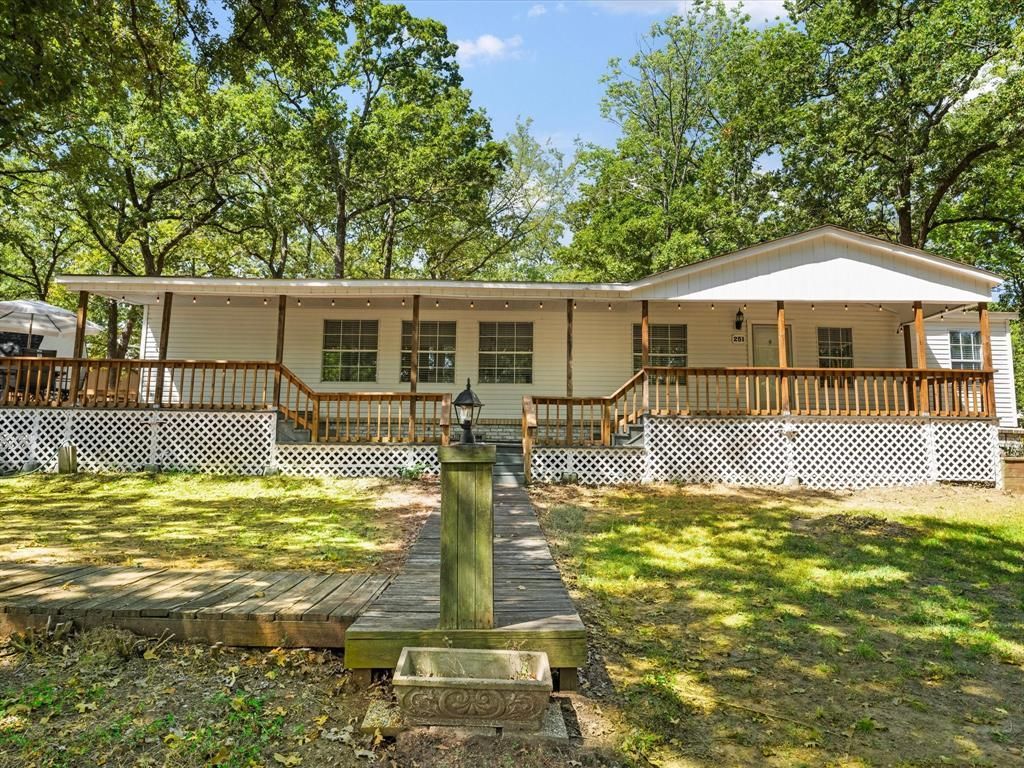
Escape to the tranquility of Richland Chambers Lake with this inviting retreat at 251 Knights Circle. Set on 1.2 gorgeous, wooded acres, this property offers a rare blend of privacy and scenic lake views, providing the perfect backdrop for a relaxed lifestyle. The heart of the home is an expansive open floorplan designed for easy living and effortless hosting. The large living room, anchored by a cozy fireplace, flows seamlessly into the dining areas and a bright kitchen. Outfitted with a functional center island and stylish designer lighting, the kitchen is as beautiful as it is practical. For those who value organization, the oversized laundry and mud room provides abundant storage space to keep everything in its place. The primary suite serves as a true sanctuary, featuring a dedicated sitting area and an ensuite bath complete with a garden tub and a separate shower. Two additional bedrooms and a well-appointed second bath offer plenty of space for guests or a home office. Outside, the wrap-around deck is the star of the show, inviting you to enjoy the breeze and soak in the views of the water through the trees. The property also includes a substantial storage shed, ideal for tucking away lawn equipment and lake toys. When you're ready to hit the water, the neighborhood boat ramp is just moments away, offering quick and easy access to one of Texas’s premier lakes. This is a fantastic opportunity to own a piece of the lake life at an affordable price point. Whether you’re looking for a weekend getaway or a full-time residence, this Streetman gem is ready to welcome you home.
Property Features
Property Type: Residential - Mobile Home
Cooling: Ceiling Fan(s), Central Air
Fireplaces: 1
Heating: Central, Electric, Fireplace(s)
Home Style: Ranch
Lot Size: 1.20 Acres
Year Built: 1995
Amenities
Built-in Features
Decorative Lighting
Double Vanity
Eat-in Kitchen
Kitchen Island
Pantry
Walk-In Closet(s)
Covered Deck
Feature Descriptions
Accessibility: Accessible Bath - Full, Accessible Bedroom, Accessible Doors, Accessible Entrance, Accessible Hallway(s), Accessible Kitchen
Appliances: Dishwasher, Electric Cooktop, Electric Oven, Microwave, Convection Oven, Refrigerator
Body of Water: Richland-Chambers
Days on Site: 58
Fireplace: Living Room, Stone
Flooring: Carpet, Laminate
HOA Fee: 10/ Monthly
Laundry: Utility Room, Full Size W/D Area, Dryer Hookup, Washer Hookup, On Site
Lot: Lrg. Backyard Grass, Many Trees, Water/Lake View
Parcel#: 20057
Parking: Additional Parking, Circular Driveway, Gravel
Parking Notes: Additional Parking, Circular Driveway, Gravel
Patio/Porch: Covered, Deck, Front Porch, Side Porch
Utilities: Gravel/Rock, Septic
Local Schools
Elementary School: Fairfield
School District: Fairfield ISD
Listed By / Shown By
Listed By
Agency Name: Compass RE Texas, LLC.
Agency Contact: 214-215-3294
Agent Name: Ellen Lewis

Shown By
Agent Name: Karen Schaeper
Agent Phone: (254) 723-0902
Agency Title: Kelly, Realtors

Estimate Your Payment
Estimated Payment
$ 717.41 per month $634.29 Principal & Interest $0.00 Property Tax (data not provided by mls) $83.13 Homeowner's Insurance
251 Knights Circle | MLS# 21362091
This single family home located at 251 Knights Circle, Streetman, TX 75859 is currently listed for sale with an asking price of $285,000. This property was built in 1995 and has 3 bedrooms and 2 full baths with 1880 sq. ft. Knights Circle is located in the Kingswood subdivision within the Fairfield ISD school district. Search Kingswood real estate on karenschaeper.kellyrealtors.com today.