
BEDS3
BATHS1 full
SQUARE FEET1,096
MLS#2004050
STATUSNew
PROPERTY TYPEResidential - Single Family
SUBDIVISIONSPRINGFIELD MANOR
SCHOOLJudson
Property Description
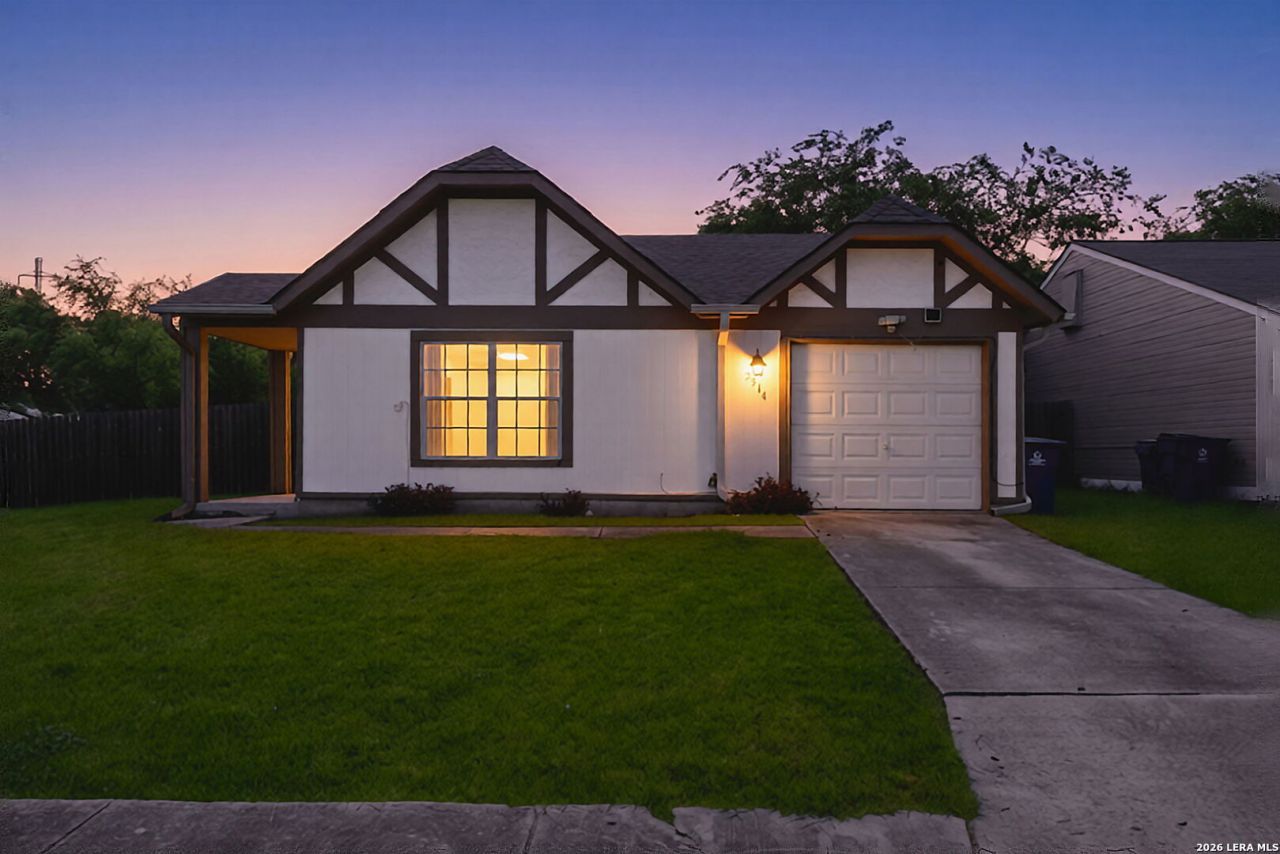
This one-story home offers a practical 3-bedroom, 1-bath layout with 1,096 square feet of living space and a spacious fenced backyard shaded by mature trees. Inside, the home features a comfortable living area, dining space, and kitchen with granite countertops, stainless steel appliances, and direct access to the backyard, creating an easy flow for everyday living. The backyard is a standout feature, offering generous open lawn space with plenty of room to relax, garden, entertain, or create the outdoor setup youve been wanting. With mature trees, fencing, and a covered front entry, the property offers both usable outdoor space and everyday convenience, along with an attached one-car garage and extended driveway. All appliances convey. HVAC Ducts and insulation to enclosed garage & a closet .
Property Features
Property Type: Residential - Single Family
Cooling: One Central
Fuel Type: Electric
Heating: Central
Home Style: One Story
Lot Size: 0.19 Acres
Roof Type: Composition
Stories: 1.0
Taxes: $3,387
Year Built: 1982
Feature Descriptions
Builder Name: N/A
Currenty Leased: No
Days on Site: 9
Exterior: Wood
Exterior: None
Flooring: Carpeting, Vinyl
Foundation: Slab
HOA Mandatory: No
Home Faces: East
Inclusions: Washer Connection, Dryer Connection, Stove/Range, Refrigerator, Dishwasher
Interior: One Living Area
Lot: Corner
Neighborhood Amenities: None
Parking: Converted Garage
Pool/Spa: None
Supplier - Electric: CPS
Supplier - Water: KIRBY
Tax By Multiple Counties: No
Type: Single Family Detached
Water/Sewer: City
Windows: Some Remain
Room Sizes
Bedroom 2: 10 X 10
Bedroom 3: 9 X 12
Kitchen: 13 X 13
Living Room: 18 X 20
Local Schools
High School: Wagner
Middle School: Kirby
Elementary School: Hopkins Ele
School District: Judson
Listed By / Shown By
Listed By
Agency Name: Coldwell Banker DAnn Harper
Agency Phone: (210) 483-7070
Shown By
Agent Name: Karen Schaeper
Agent Phone: (254) 723-0902
Agency Title: Kelly, Realtors
Agency Email: info@kellyrealtors.com
Agency Text: (254) 717-6447

Estimate Your Payment
Estimated Payment
$ 760.52 per month $422.86 Principal & Interest $282.25 Property Tax $55.42 Homeowner's Insurance
2514 French Sea Dr | MLS# 2004050
This single family home located at 2514 French Sea Dr, Kirby, TX 78219 is currently listed for sale with an asking price of $190,000. This property was built in 1982 and has 3 bedrooms and 1 full baths with 1096 sq. ft. French Sea Dr is located in the SPRINGFIELD MANOR subdivision within the Judson school district. Search SPRINGFIELD MANOR real estate on karenschaeper.kellyrealtors.com today.