
BEDS4
BATHS3 full
SQUARE FEET2,814
MLS#2023848
STATUSNew
PROPERTY TYPEResidential - Single Family
SUBDIVISIONSUNDANCE RANCH
SCHOOLNorthside
Property Description
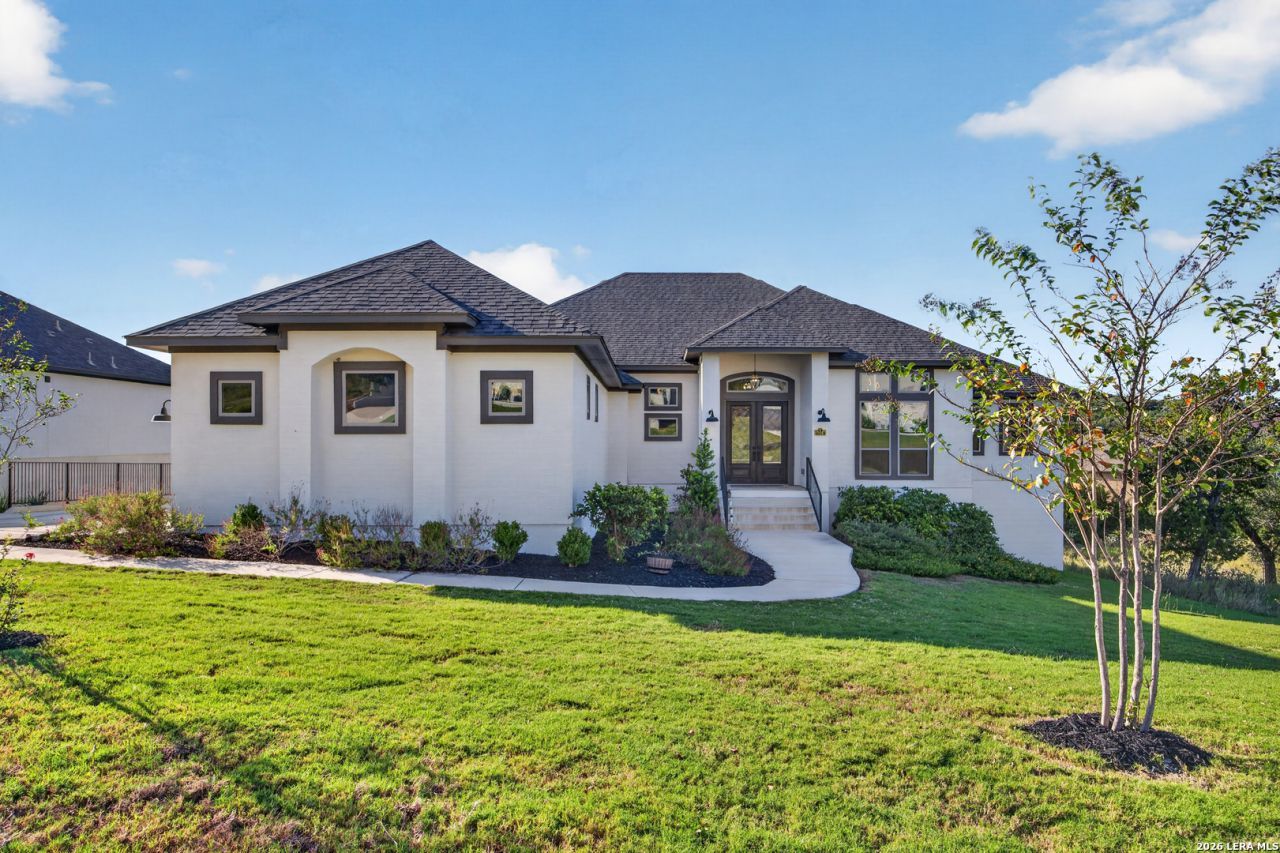
Hill Country views from a forever greenbelt lot in Sundance Ranch. This one-story 4-bedroom, 3-bath home offers 2,829 sq ft of wide-open, entertainers floor plan under 13-foot ceilings, with the living, dining and kitchen flowing together and out to a covered deck and hot tub overlooking protected greenbelt that will never be built on. Whole-house water softener plus a $10,000 fluoride and chlorine filtration system. Full sprinkler system and a 3-car garage. Half-acre homesite with pool ready septic system ($25K value) already installed. Mature oaks in backyard view. Northside ISD (McAndrew Elementary, Rawlinson MS, Clark HS). Minutes to I-10, Boerne, La Cantera and The Rim.
Property Features
Property Type: Residential - Single Family
Cooling: One Central, Zoned
Fireplaces: 1
Fuel Type: Natural Gas
Heating: Central,1 Unit
Home Style: One Story
Lot Size: 0.51 Acres
Roof Type: Composition
Stories: 1.0
Taxes: $15,563
Year Built: 2022
Feature Descriptions
Accessibility: Int Door Opening 32"+, Ext Door Opening 36"+, Level Drive, No Stairs, First Floor Bath, Full Bath/Bed on 1st Flr, First Floor Bedroom, Stall Shower
Builder Name: Whitestone Custom Homes
Days on Site: 3
Energy Efficient: 16+ SEER AC, Programmable Thermostat, Double Pane Windows, Variable Speed HVAC, Radiant Barrier, Ceiling Fans
Exterior: 4 Sides Masonry, Stucco
Fireplace: Living Room, Gas
Flooring: Carpeting, Ceramic Tile, Vinyl
Foundation: Slab
Hoa Fee: 250/Quarterly
HOA Mandatory: Yes
HOA Name: SUNDANCE RANCH HOA
Improvements: Street Paved, Curbs, Sidewalks
Inclusions: Ceiling Fans, Chandelier, Washer Connection, Dryer Connection, Cook Top, Built-In Oven, Self-Cleaning Oven, Microwave Oven, Stove/Range, Gas Cooking, Disposal, Dishwasher, Ice Maker Connection, Wet Bar, Vent Fan, Smoke Alarm, Security System (Owned), Gas Water Heater, Gara
Interior: One Living Area, Eat-In Kitchen, Breakfast Bar, Walk-In Pantry, Study/Library, Utility Room Inside, Secondary Bedroom Down,1st Floor Lvl/No Steps, High Ceilings, Open Floor Plan, Pull Down Storage, Cable TV Available, High Speed Internet, All Bedrooms Downstairs
Lot: On Greenbelt, County VIew,1/2-1 Acre
Lot Dimensions: 100x227
Miscellaneous: Builder 10-Year Warranty, No City Tax
Multiple HOA: No
Neighborhood Amenities: Jogging Trails
Parking: Three Car Garage, Attached, Side Entry
Pool/Spa: None
Security: yes
Tax By Multiple Counties: No
Type: Single Family Detached
Water/Sewer: Water System, Septic
Windows: None Remain
Room Sizes
Bedroom 2: 14 X 13
Bedroom 3: 14 X 13
Bedroom 4: 10 X 14
Kitchen: 15 X 13
Dining Room: 14 X 12
Living Room: 11 X 10
Local Schools
High School: Clark
Middle School: Rawlinson
Elementary School: Sara B McAndrew
School District: Northside
Listed By / Shown By
Listed By
Agency Name: Creekview Realty
Agency Phone: (800) 219-9444
Shown By
Agent Name: Karen Schaeper
Agent Phone: (254) 723-0902
Agency Title: Kelly, Realtors
Agency Email: info@kellyrealtors.com
Agency Text: (254) 717-6447

Estimate Your Payment
Estimated Payment
$ 3,333.36 per month $1,800.48 Principal & Interest $1,296.92 Property Tax $235.96 Homeowner's Insurance
25147 Buffalo Clover | MLS# 2023848
This single family home located at 25147 Buffalo Clover, Boerne, TX 78006 is currently listed for sale with an asking price of $809,000. This property was built in 2022 and has 4 bedrooms and 3 full baths with 2814 sq. ft. Buffalo Clover is located in the SUNDANCE RANCH subdivision within the Northside school district. Search SUNDANCE RANCH real estate on karenschaeper.kellyrealtors.com today.