
BEDS5
BATHS4 full
SQUARE FEET3,450
MLS#1951835
STATUSActive
PROPERTY TYPEResidential - Single Family
SUBDIVISIONROGERS RANCH
SCHOOLNorth East ISD
Property Description
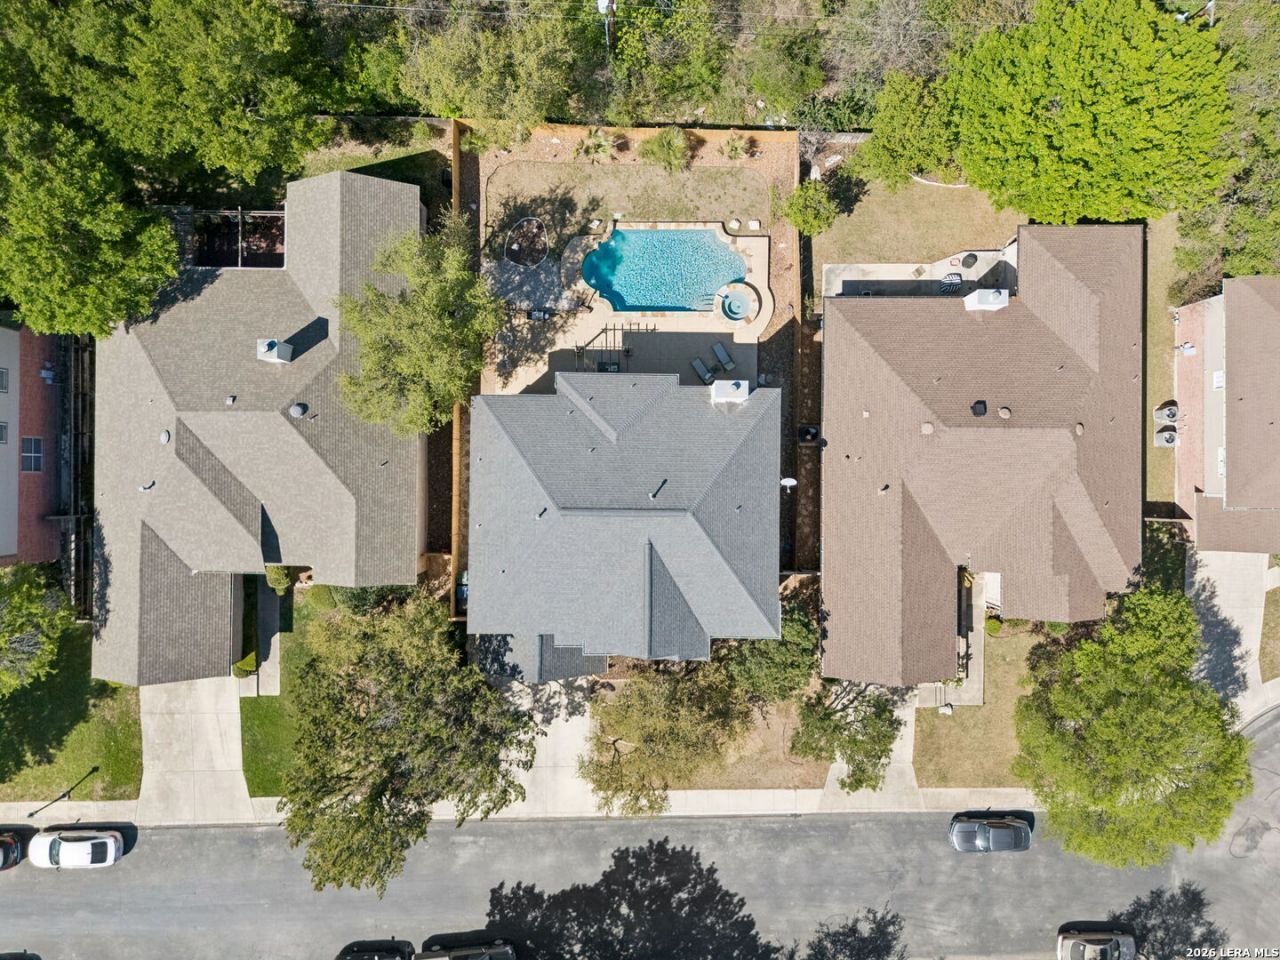
Make this SUMMER unforgettable with the sparkling pool, resort-style backyard, and exceptional value this Rogers Ranch home delivers. Welcome to 2515 Slickrock Way - a stately two-story home designed for both everyday comfort and effortless entertaining. From the moment you arrive, mature trees, classic brick architecture, and beautifully maintained landscaping create timeless curb appeal. Inside, a dramatic two-story entry and sweeping staircase set the tone, while crown molding, updated lighting, rich wood and tile flooring, and a warm brick-clad gas fireplace add character and warmth throughout the main living spaces. With three separate living areas and two dining spaces, the flexible floorplan offers room for gathering, relaxing, and entertaining on any scale. The updated kitchen serves as the heart of the home, featuring crisp white cabinetry, granite countertops, stainless steel appliances, tile backsplash, under-cabinet lighting, and an oversized walk-in pantry. A main-level guest suite with a full bath provides ideal accommodations for visitors or multi-generational living. Upstairs, youll find four additional bedrooms, three full bathrooms, and a spacious game room perfect for movie nights, play space, or casual hangouts. The oversized primary suite feels like a true retreat with its fully renovated spa-inspired bath showcasing a large walk-in shower, garden tub, dual vanities, and expansive walk-in closet. Step outside and discover the backyard everyone will want to spend the summer in. A sparkling in-ground pool and spa with cascading waterfalls create a private oasis, while the covered patio and pergola provide the perfect setting for outdoor dining, entertaining, or relaxing year-round. Located in the gated Rogers Ranch community and zoned to highly regarded NEISD schools, this home also offers convenient access to premier shopping, dining, and entertainment. Thoughtfully updated, beautifully maintained, and offering one of the best values in Rogers Ranch pool living - this is the one buyers have been waiting for. Veterans with eligibility: Ask about the VA assumable loan opportunity with low interest rate.
Property Features
Property Type: Residential - Single Family
Cooling: Two Central, Zoned
Fenced: Yes
Fireplaces: 1
Fuel Type: Natural Gas
Heating: Central, Zoned,2 Units
Home Style: Two Story, Traditional
Lot Size: 0.18 Acres
Roof Type: Composition
Stories: 2.0
Taxes: $13,610
Year Built: 1998
Feature Descriptions
Accessibility: Ext Door Opening 36"+, Doors-Swing-In, Doors w/Lever Handles, No Carpet, Level Lot, First Floor Bath, Full Bath/Bed on 1st Flr, First Floor Bedroom, Stall Shower
Builder Name: CENTEX
Currenty Leased: No
Days on Site: 110
Energy Efficient: Programmable Thermostat, Double Pane Windows, Ceiling Fans
Exterior: Patio Slab, Privacy Fence, Sprinkler System, Double Pane Windows, Storage Building/Shed, Has Gutters, Mature Trees
Exterior: Brick,4 Sides Masonry, Vinyl
Fireplace: One, Family Room
Flooring: Ceramic Tile, Wood
Foundation: Slab
Hoa Fee: 173/Semi-Annually
HOA Fee 2: 181.5
HOA Fee 3: 73
HOA Mandatory: Yes
HOA Name: SHAVANO ROGERS RANCH SWIM CLUB
HOA Name 2: ROGERS RANCH CROSSTIMBER HOA
HOA Name 3: ROGERS RANCH POA
Improvements: Street Paved, Curbs, Street Gutters, Sidewalks, Asphalt
Inclusions: Ceiling Fans, Chandelier, Washer Connection, Dryer Connection, Washer, Dryer, Cook Top, Built-In Oven, Self-Cleaning Oven, Microwave Oven, Gas Cooking, Refrigerator, Disposal, Dishwasher, Ice Maker Connection, Water Softener (owned), Vent Fan, Smoke Alarm, Security System
Interior: Three Living Area, Separate Dining Room, Eat-In Kitchen, Island Kitchen, Breakfast Bar, Walk-In Pantry, Study/Library, Game Room, Utility Room Inside,1st Floor Lvl/No Steps, Open Floor Plan, High Speed Internet, Laundry Main Level, Laundry Lower Level, Laundry Room, Walk in Closets, Attic - Partially Floored, Attic - Pull Down Stairs
Miscellaneous: Cluster Mail Box, School Bus
Multiple HOA: Yes
Neighborhood Amenities: Controlled Access, Pool, Tennis, Clubhouse, Park/Playground, Jogging Trails, Sports Court
Parking: Two Car Garage
Pool/Spa: In Ground Pool, AdjoiningPool/Spa
Security: yes
Spa: Yes
Supplier - Electric: CPS
Supplier - Garbage: CITY OF SA
Supplier - Gas: CPS
Supplier - Sewer: SAWS
Supplier - Water: SAWS
Swimming Pool: Yes
Tax By Multiple Counties: No
Type: Single Family Detached
Water/Sewer: Water System, Sewer System, City
Windows: All Remain
Room Sizes
Bedroom 2: 10 X 13
Bedroom 3: 15 X 14
Bedroom 4: 10 X 13
Bedroom 5: 12 X 12
Kitchen: 18 X 18
Dining Room: 11 X 17
Living Room: 14 X 20
Family Room: 16 X 21
Utility Room: 6 X 7
Study/Office: 11 X 14
E X try: 6 X 9
Local Schools
High School: Ronald Reagan
Middle School: Lopez
Elementary School: Vineyard Ranch
School District: North East ISD
Listed By / Shown By
Listed By
Agency Name: Keller Williams Heritage
Agency Phone: (210) 493-3030
Shown By
Agent Name: Karen Schaeper
Agent Phone: (254) 723-0902
Agency Title: Kelly, Realtors
Agency Email: info@kellyrealtors.com
Agency Text: (254) 717-6447

Estimate Your Payment
Estimated Payment
$ 2,742.68 per month $1,422.14 Principal & Interest $1,134.17 Property Tax $186.38 Homeowner's Insurance
2515 Slickrock Way | MLS# 1951835
This single family home located at 2515 Slickrock Way, San Antonio, TX 78258 is currently listed for sale with an asking price of $639,000. This property was built in 1998 and has 5 bedrooms and 4 full baths with 3450 sq. ft. Slickrock Way is located in the ROGERS RANCH subdivision within the North East ISD school district. Search ROGERS RANCH real estate on karenschaeper.kellyrealtors.com today.