
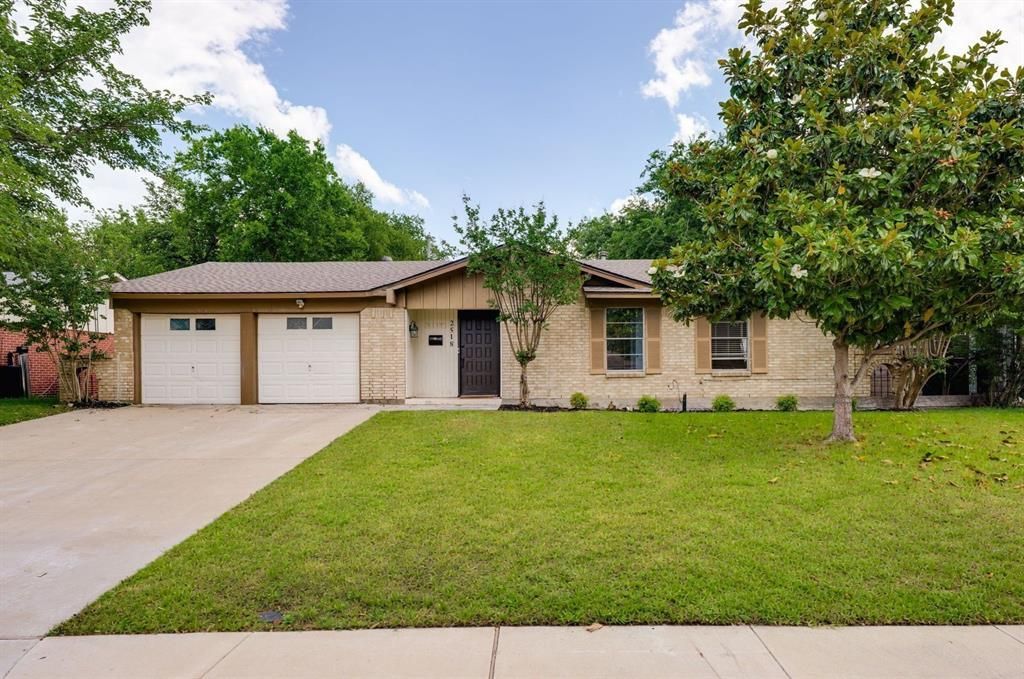
BEDS3
BATHS2 full
SQUARE FEET1,847
MLS#21283831
STATUSActive Option Contract
PROPERTY TYPEResidential - Single Family
SUBDIVISIONNorthcrest Estates
SCHOOLCarrollton-Farmers Branch ISD
Property Description
Welcome to this beautifully refreshed 3-bedroom, 2-bath home offering 1,847 square feet of comfortable living space and a layout perfect for both everyday living and entertaining. Step inside to soaring vaulted ceilings and a spacious living room filled with natural light, creating an open and inviting feel from the moment you walk in. The kitchen features updated cabinetry offering abundant storage, stainless steel appliances, a center island, and stylish new backsplash, all overlooking the cozy family room complete with a brick fireplace and built-in shelving. Throughout the home, you’ll find fresh paint, updated hardware and fixtures, and new LVP flooring flowing through the main living areas and bedrooms. Both bathrooms have also been tastefully updated for a modern feel. Out back, enjoy a large backyard built for entertaining with plenty of space to relax, host gatherings, and cool off in the pool during Texas summers. This property is located near major Hwy’s (I35, 635, PGB), shopping, restaurant, parks & grocery store.
Property Features
Property Type: Residential - Single Family
Cooling: Ceiling Fan(s)
Fireplaces: 1
Garage: 2 car attached
Heating: Central
Lot Size: 0.20 Acres
Roof Type: Composition, Shingle
Year Built: 1969
Amenities
Built-in Features
Decorative Lighting
Eat-in Kitchen
High Speed Internet Available
Kitchen Island
Open Floorplan
Vaulted Ceiling(s)
Private Yard
Feature Descriptions
Appliances: Dishwasher, Disposal, Electric Cooktop, Gas Water Heater, Microwave, Convection Oven, Refrigerator
Days on Site: 47
Exclusions: Staging
Exterior: Brick, Siding
Fencing: Back Yard, Fenced
Fireplace: Brick, Family Room
Flooring: Ceramic Tile, Luxury Vinyl Plank
Laundry: Utility Room, Full Size W/D Area
Lot: Landscaped, Lrg. Backyard Grass
Parcel#: 14063500030090000
Parking: Driveway, Garage
Parking Notes: Driveway, Garage
Pool: In Ground
Swimming Pool: Yes
Utilities: City Sewer, City Water
Local Schools
Elementary School: Blanton
School District: Carrollton-Farmers Branch ISD
Listed By / Shown By
Listed By
Agency Name: Legacy Buyer Partners
Agent Name: Annie Anderson

Shown By
Agent Name: Karen Schaeper
Agent Phone: (254) 723-0902
Agency Title: Kelly, Realtors

Estimate Your Payment
Estimated Payment
$ 893.62 per month $790.08 Principal & Interest $0.00 Property Tax (data not provided by mls) $103.54 Homeowner's Insurance
2518 Hightrail Drive | MLS# 21283831
This single family home located at 2518 Hightrail Drive, Carrollton, TX 75006 is currently listed for sale with an asking price of $355,000. This property was built in 1969 and has 3 bedrooms and 2 full baths with 1847 sq. ft. Hightrail Drive is located in the Northcrest Estates subdivision within the Carrollton-Farmers Branch ISD school district. Search Northcrest Estates real estate on karenschaeper.kellyrealtors.com today.