
BEDS4
BATHS2 full 1 partial
SQUARE FEET3,096
MLS#21366010
STATUSActive
PROPERTY TYPEResidential - Single Family
SUBDIVISIONCreek Wood Add Ph 2
SCHOOLLewisville ISD
Property Description
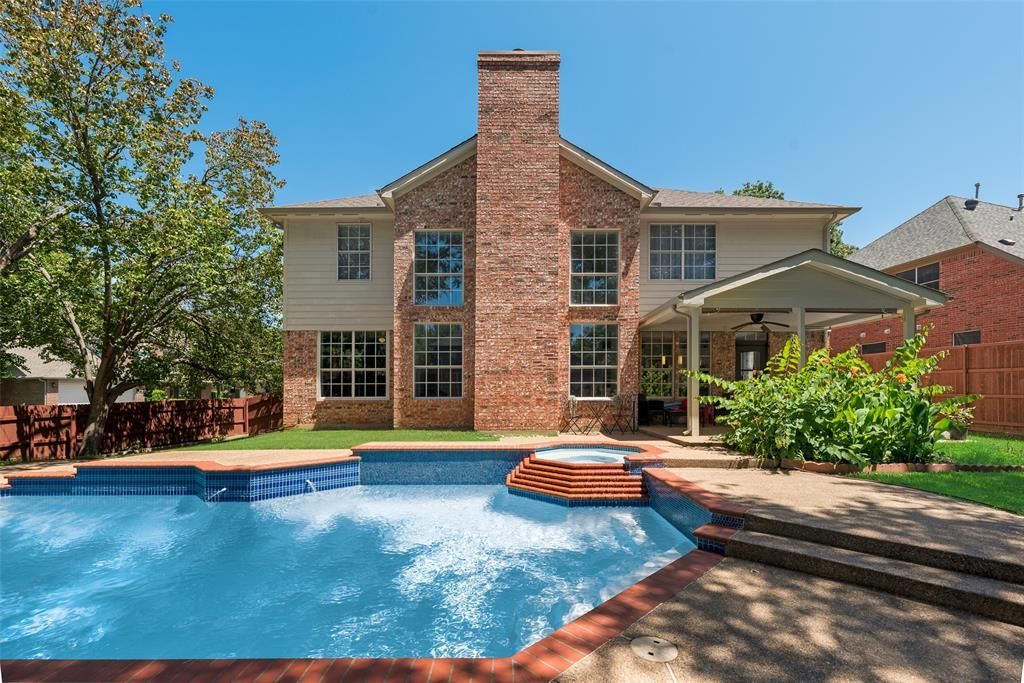
Space to live, room to entertain and a backyard made for Texas summers... 2525 Amber Lane brings it all together in the heart of Flower Mound. Offering 3,096 square feet, this 4-bedroom, 2.5-bath home combines generous living spaces with the flexibility today’s buyers appreciate. A dedicated first-floor office provides a quiet place to work, while multiple living and dining areas offer plenty of room to gather. The kitchen features granite countertops, an island, stainless steel appliances and a walk-in pantry, opening naturally to the surrounding living spaces. Upstairs, the spacious primary suite feels tucked away, with an ensuite bath featuring dual sinks, a separate shower, jetted tub and walk-in closet. Outside is where this home really shines. A sparkling pool and spa anchor the backyard, complemented by a covered patio and grassy yard with room to play, garden or simply enjoy the outdoors. Set on a landscaped corner lot with a 2-car garage and NO HOA, this home delivers something increasingly hard to find: more than 3,000 square feet, a private pool, a usable backyard and a convenient Flower Mound location.
Property Features
Property Type: Residential - Single Family
Cooling: Ceiling Fan(s), Central Air, Electric
Fireplaces: 1
Garage: 2 car attached
Heating: Central, Fireplace(s), Natural Gas
Home Style: Traditional
Lot Size: 0.20 Acres
Roof Type: Composition
Year Built: 1993
Amenities
Cable TV Available
Eat-in Kitchen
Granite Counters
High Speed Internet Available
Kitchen Island
Vaulted Ceiling(s)
Covered Patio/Porch
Rain Gutters
Private Yard
Storage
Feature Descriptions
Appliances: Dishwasher, Disposal, Electric Range
Community Features: Playground, Sidewalks
Days on Site: 8
Exterior: Brick
Fencing: Back Yard, Wood
Fireplace: Gas, Living Room, Wood Burning
Flooring: Carpet, Ceramic Tile, Laminate, Tile, Wood
Laundry: Electric Dryer Hookup, Utility Room, Full Size W/D Area, Stacked W/D Area
Lot: Corner Lot, Landscaped, Lrg. Backyard Grass
Parcel#: R166019
Parking: Concrete, Driveway, Garage, Garage Door Opener, Garage Faces Front, Garage Single Door
Parking Notes: Concrete, Driveway, Garage, Garage Door Opener, Garage
Patio/Porch: Covered, Rear Porch
Pool: Gunite, In Ground, Water Feature
Swimming Pool: Yes
Utilities: City Sewer, City Water, Curbs, Individual Gas Meter
Window: Window Coverings
Local Schools
Elementary School: Donald
School District: Lewisville ISD
Listed By / Shown By
Listed By
Agency Name: Century 21 Mike Bowman, Inc.
Agency Contact: 817-354-7653
Agent Name: Vicki Parks

Shown By
Agent Name: Karen Schaeper
Agent Phone: (254) 723-0902
Agency Title: Kelly, Realtors

Estimate Your Payment
Estimated Payment
$ 1,636.20 per month $1,446.62 Principal & Interest $0.00 Property Tax (data not provided by mls) $189.58 Homeowner's Insurance
2525 Amber Lane | MLS# 21366010
This single family home located at 2525 Amber Lane, Flower Mound, TX 75028 is currently listed for sale with an asking price of $650,000. This property was built in 1993 and has 4 bedrooms and 2 full and 1 partial baths with 3096 sq. ft. Amber Lane is located in the Creek Wood Add Ph 2 subdivision within the Lewisville ISD school district. Search Creek Wood Add Ph 2 real estate on karenschaeper.kellyrealtors.com today.