
BEDS4
BATHS5 full
SQUARE FEET4,024
MLS#1999752
STATUSNew
PROPERTY TYPEResidential - Single Family
SUBDIVISIONSundance Ranch
SCHOOLNorthside
Property Description
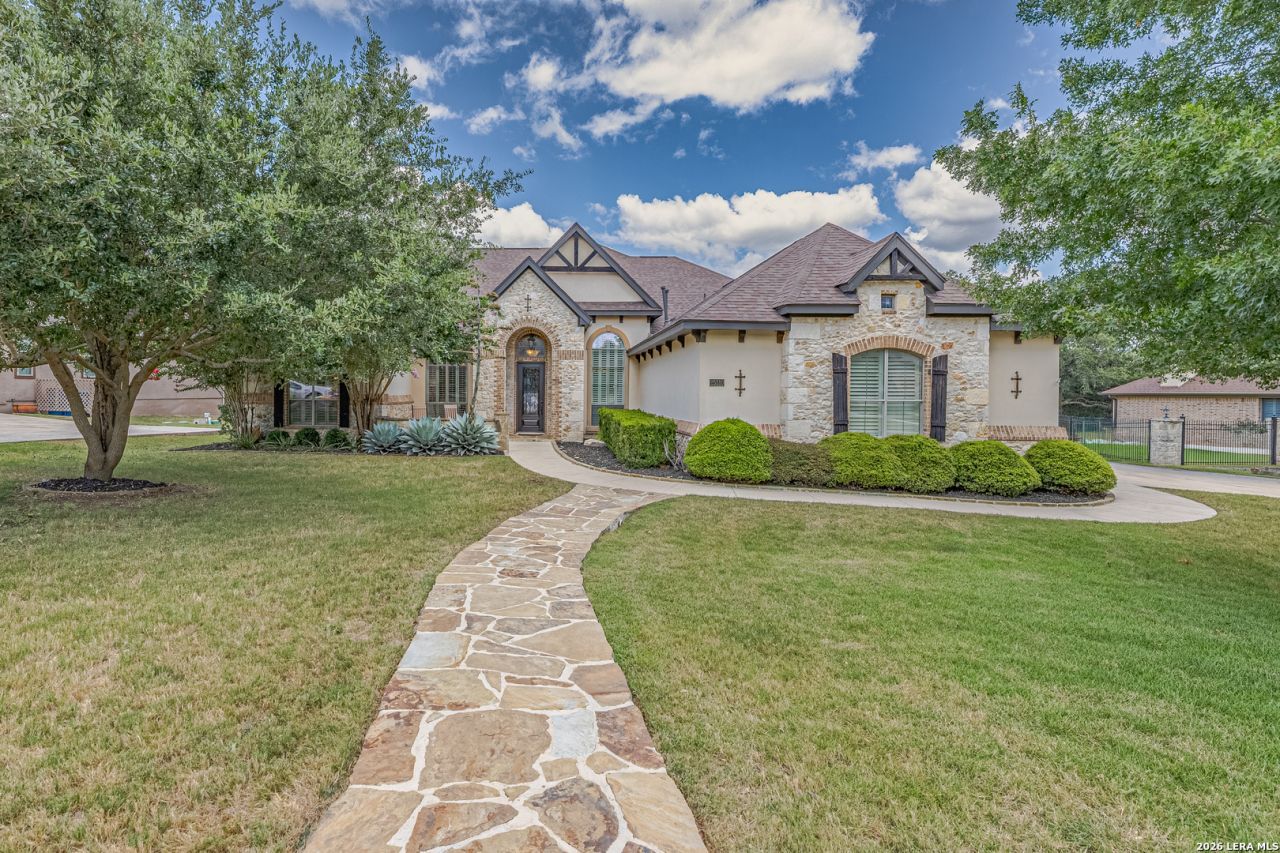
Welcome to your new 4/5/3 spacious, open floor plan, that will catch your eye with soaring high ceilings and elegant crown molding accented by defined art niches in your living room, with extra-large windows that fill the home with natural light, highlighting the thoughtful architectural details found in every space, creating a bright and airy ambiance that flows effortlessly from room to room. With two distinct living areas plus an upstairs media room, this home offers versatile space for entertaining, relaxing, or working from home. The gourmet kitchen is a true centerpiece, featuring sleek stainless steel appliances, custom cabinetry, gleaming granite countertops, and a convenient breakfast bar on the island, and not to mention you are cooking with gas! This makes it perfect for casual dining or hosting guests. Your master bedroom is quite large, has unique decorative ceiling, and access to the outside. Your walk in closet is extremely spacious, and your master bath features separate shower and garden tub with split, double vanities and is ready to be your own private retreat. The secondary bedrooms are generous and offer a place for everyone. Step outside to enjoy the covered patio and extended deck, ideal for morning coffee or evening gatherings, all set against a very large yard, that backs up to a greenbelt and offers endless possibilities for outdoor living. A side-entry garage adds to the homes curb appeal while keeping the driveway clean and functional. Dont miss your opportunity to own the Texas Gem in a much sought after neighborhood.
Property Features
Property Type: Residential - Single Family
Cooling: Two Central
Fenced: Yes
Fireplaces: 1
Fuel Type: Natural Gas
Heating: Central
Home Style: Two Story, Traditional
Lot Size: 0.54 Acres
Roof Type: Composition
Stories: 2.0
Taxes: $14,350
Year Built: 2008
Feature Descriptions
Builder Name: Mercedes Homes
Currenty Leased: No
Days on Site: 2
Energy Efficient: Programmable Thermostat, Ceiling Fans
Exterior: Covered Patio, Wrought Iron Fence, Sprinkler System, Mature Trees
Exterior: Stone/Rock, Stucco
Fireplace: One, Living Room, Wood Burning, Gas
Flooring: Carpeting, Ceramic Tile, Wood
Foundation: Slab
Hoa Fee: 250/Quarterly
HOA Mandatory: Yes
HOA Name: DAMC
Improvements: Street Paved, Curbs, Sidewalks
Inclusions: Ceiling Fans, Washer Connection, Dryer Connection, Built-In Oven, Self-Cleaning Oven, Microwave Oven, Stove/Range, Gas Cooking, Disposal, Dishwasher, Ice Maker Connection, Water Softener (owned), Vent Fan, Smoke Alarm, Security System (Owned), Pre-Wired for Security, Gas
Interior: Two Living Area, Separate Dining Room, Island Kitchen, Breakfast Bar, Walk-In Pantry, Study/Library, Game Room, Media Room, Utility Room Inside, High Ceilings, Cable TV Available, High Speed Internet, Laundry Main Level
Lot: On Greenbelt,1/2-1 Acre, Mature Trees (ext feat), Level
Multiple HOA: No
Neighborhood Amenities: Jogging Trails
Parking: Three Car Garage, Attached, Side Entry
Pool/Spa: None
Security: yes
Supplier - Electric: CPS
Supplier - Garbage: PRIVATE
Supplier - Gas: CPS
Supplier - Water: SAWS
Tax By Multiple Counties: No
Type: Single Family Detached
Water/Sewer: Water System, Sewer System
Windows: All Remain
Room Sizes
Bedroom 2: 12 X 12
Bedroom 3: 14 X 12
Bedroom 4: 11 X 11
Kitchen: 18 X 12
Dining Room: 18 X 10
Living Room: 17 X 17
Family Room: 10 X 12
Utility Room: 7 X 9
Study/Office: 11 X 12
Media Room: 24 X 25
Local Schools
High School: Clark
Middle School: Rawlinson
Elementary School: Sara B McAndrew
School District: Northside
Listed By / Shown By
Listed By
Agency Name: Option One Real Estate
Agency Phone: (210) 389-5266
Shown By
Agent Name: Karen Schaeper
Agent Phone: (254) 723-0902
Agency Title: Kelly, Realtors
Agency Email: info@kellyrealtors.com
Agency Text: (254) 717-6447

Estimate Your Payment
Estimated Payment
$ 3,373.24 per month $1,925.12 Principal & Interest $1,195.83 Property Tax $252.29 Homeowner's Insurance
25310 Wild Sage | MLS# 1999752
This single family home located at 25310 Wild Sage, Boerne, TX 78006 is currently listed for sale with an asking price of $865,000. This property was built in 2008 and has 4 bedrooms and 5 full baths with 4024 sq. ft. Wild Sage is located in the Sundance Ranch subdivision within the Northside school district. Search Sundance Ranch real estate on karenschaeper.kellyrealtors.com today.