
BEDS3
BATHS2 full 1 partial
SQUARE FEET2,962
MLS#21311947
STATUSActive
PROPERTY TYPEResidential - Single Family
SUBDIVISIONMantle Manors Sec 02
SCHOOLMabank ISD
Property Description
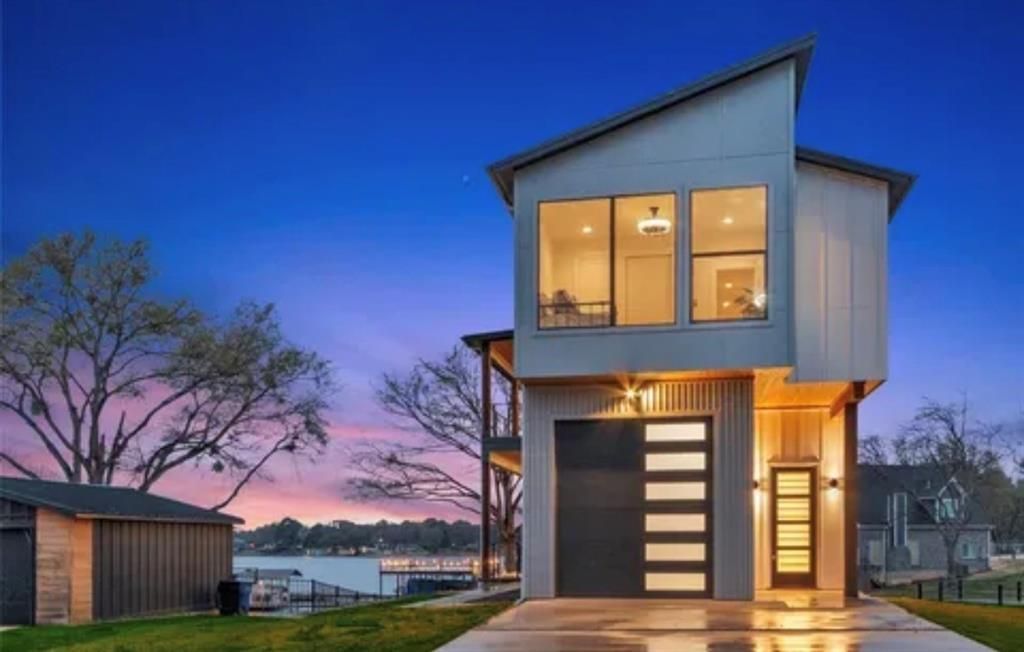
Stunning custom-built modern lakefront home offering open-water views, exceptional design, and direct access to Cedar Creek Lake. This thoughtfully crafted property features an open floor plan with floor-to-ceiling windows that frame the water and fill the home with natural light. The main level includes stained concrete floors, a built-in wine bar, premium appliances, and custom cabinetry with walnut accents.Upstairs, enjoy light engineered hardwood floors, a convenient kitchenette, laundry area, and bedrooms with expansive lake views. Designer tile selections and high-end finishes are showcased throughout the home.Located just off the main water, the property includes a new retaining wall and a dredged 8’ channel for easy lake access. The brand-new boathouse with party deck is perfect for entertaining and enjoying the lake lifestyle.This home combines modern architecture, thoughtful functionality, and exceptional waterfront living. A rare opportunity to own a true custom lakefront retreat.
Property Features
Property Type: Residential - Single Family
Fireplaces: 1
Garage: 1 car attached
Home Style: Contemporary/Modern
Lot Size: 0.13 Acres
Year Built: 2022
Amenities
Built-in Wine Cooler
Decorative Lighting
Eat-in Kitchen
Flat Screen Wiring
Granite Counters
High Speed Internet Available
Loft
Open Floorplan
Smart Home System
Sound System Wiring
Covered Deck
Covered Patio/Porch
Dock
Rain Gutters
Lighting
Storage
Feature Descriptions
Appliances: Built-in Gas Range, Built-in Refrigerator, Dishwasher, Disposal, Gas Cooktop, Microwave, Convection Oven, Plumbed For Gas in Kitchen, Refrigerator, Tankless Water Heater
Days on Site: 93
Fireplace: Decorative, Gas, Living Room
HOA Fee: 125/ Annually
Laundry: In Hall, Utility Room
Lot: Interior Lot
Parcel#: 35000000472053
Parking: Concrete, Covered, Driveway, Epoxy Flooring, Garage Door Opener, Garage Faces Front, Golf Cart Garage
Parking Notes: Concrete, Covered, Driveway, Epoxy Flooring, Garage Do
Utilities: Private Sewer, Private Water
Water Features: Lake Front
Local Schools
Elementary School: Lakeview
School District: Mabank ISD
Listed By / Shown By
Listed By
Agency Name: Berkshire HathawayHS PenFed TX
Agent Name: Jill White

Shown By
Agent Name: Karen Schaeper
Agent Phone: (254) 723-0902
Agency Title: Kelly, Realtors

Estimate Your Payment
Estimated Payment
$ 2,454.30 per month $2,169.93 Principal & Interest $0.00 Property Tax (data not provided by mls) $284.38 Homeowner's Insurance
255 Autumn Wood Trail | MLS# 21311947
This single family home located at 255 Autumn Wood Trail, Gun Barrel City, TX 75156 is currently listed for sale with an asking price of $975,000. This property was built in 2022 and has 3 bedrooms and 2 full and 1 partial baths with 2962 sq. ft. Autumn Wood Trail is located in the Mantle Manors Sec 02 subdivision within the Mabank ISD school district. Search Mantle Manors Sec 02 real estate on karenschaeper.kellyrealtors.com today.