
BEDS3
BATHS3 full
SQUARE FEET2,438
MLS#21393158
STATUSActive
PROPERTY TYPEResidential - Single Family
SUBDIVISIONWoodcreek Ph 3-A
SCHOOLRockwall ISD
Property Description
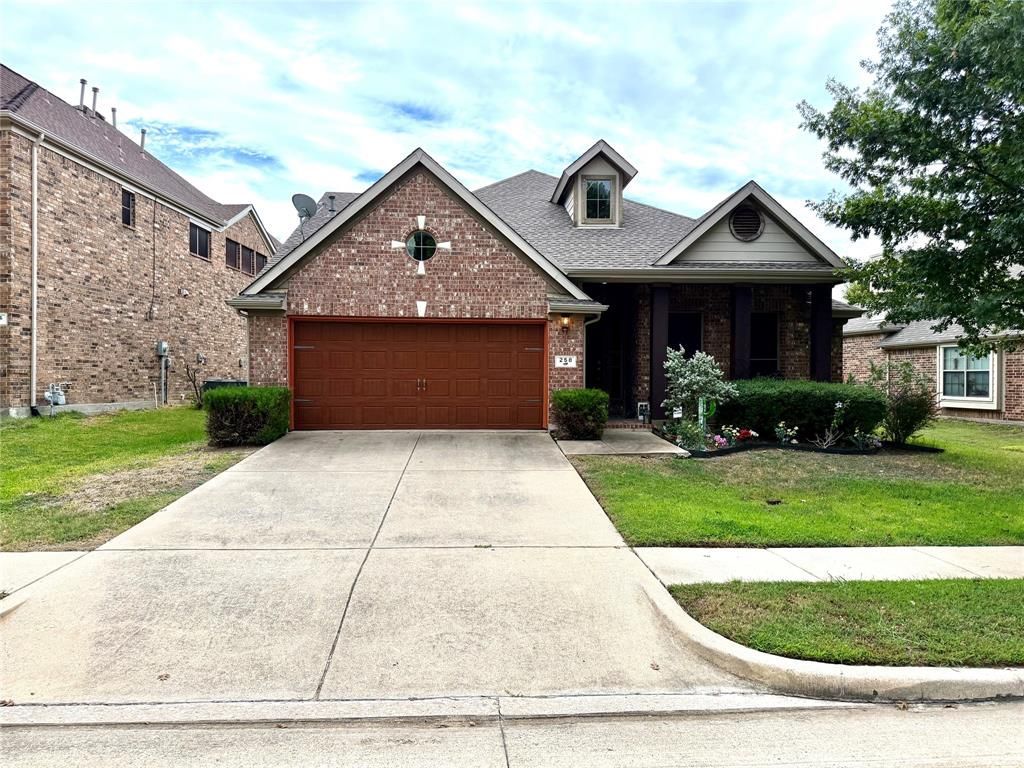
Fall in love with this beautiful 3-bedroom, 3-full-bath home featuring an upstairs loft with a closet and full bath, plus spacious living and dining areas. The kitchen offers a skylight, granite countertops, gas cooking range with oven, and microwave. Enjoy ceramic tile and hardwood flooring, faux-wood blinds, and decorative lighting throughout. Step outside to a private swimming pool with a covered patio and deck—perfect for relaxing or entertaining. The HVAC system was replaced in 2024, and the roof is approximately 3 years old. Refrigerator, washer, and dryer are included. A wonderful home with comfort, functionality, and great features throughout!
Property Features
Property Type: Residential - Single Family
Cooling: Ceiling Fan(s), Central Air, Electric
Fireplaces: 1
Garage: 2 car attached
Heating: Central, Fireplace(s), Natural Gas
Home Style: Traditional
Lot Size: 0.15 Acres
Roof Type: Composition
Year Built: 2008
Amenities
Cable TV Available
Decorative Lighting
Double Vanity
Eat-in Kitchen
Flat Screen Wiring
Granite Counters
High Speed Internet Available
Pantry
Walk-In Closet(s)
Covered Patio/Porch
Rain Gutters
Feature Descriptions
Appliances: Dishwasher, Disposal, Dryer, Gas Oven, Gas Range, Gas Water Heater, Microwave, Refrigerator
Days on Site: 4
Exclusions: TV and dining table with chairs.
Exterior: Brick
Fencing: Wood
Fireplace: Family Room, Gas, Gas Logs
Flooring: Ceramic Tile, Hardwood
HOA Fee: 396/ Semi-Annual
Laundry: Utility Room, Full Size W/D Area
Lot: Interior Lot, Sprinkler System
Parcel#: 000000061179
Parking: Garage, Garage Faces Front, Garage Single Door
Parking Notes: Garage, Garage Faces Front, Garage Single Door
Patio/Porch: Deck, Patio
Pool: In Ground
Swimming Pool: Yes
Utilities: City Sewer, City Water, Individual Gas Meter, Individual Water Meter, Sidewalk
Window: Window Coverings
Local Schools
Elementary School: Billie Stevenson
School District: Rockwall ISD
Listed By / Shown By
Listed By
Agency Name: HSN Realty LLC
Agency Contact: 214-263-6530
Agent Name: Hassan Butt

Shown By
Agent Name: Karen Schaeper
Agent Phone: (254) 723-0902
Agency Title: Kelly, Realtors

Estimate Your Payment
Estimated Payment
$ 881.03 per month $778.95 Principal & Interest $0.00 Property Tax (data not provided by mls) $102.08 Homeowner's Insurance
258 Vernon Drive | MLS# 21393158
This single family home located at 258 Vernon Drive, Fate, TX 75087 is currently listed for sale with an asking price of $350,000. This property was built in 2008 and has 3 bedrooms and 3 full baths with 2438 sq. ft. Vernon Drive is located in the Woodcreek Ph 3-A subdivision within the Rockwall ISD school district. Search Woodcreek Ph 3-A real estate on karenschaeper.kellyrealtors.com today.