
BEDS4
BATHS3 full
SQUARE FEET3,066
MLS#21323548
STATUSActive
PROPERTY TYPEResidential - Single Family
SUBDIVISIONSaddlebrook
SCHOOLVan Alstyne ISD
Property Description
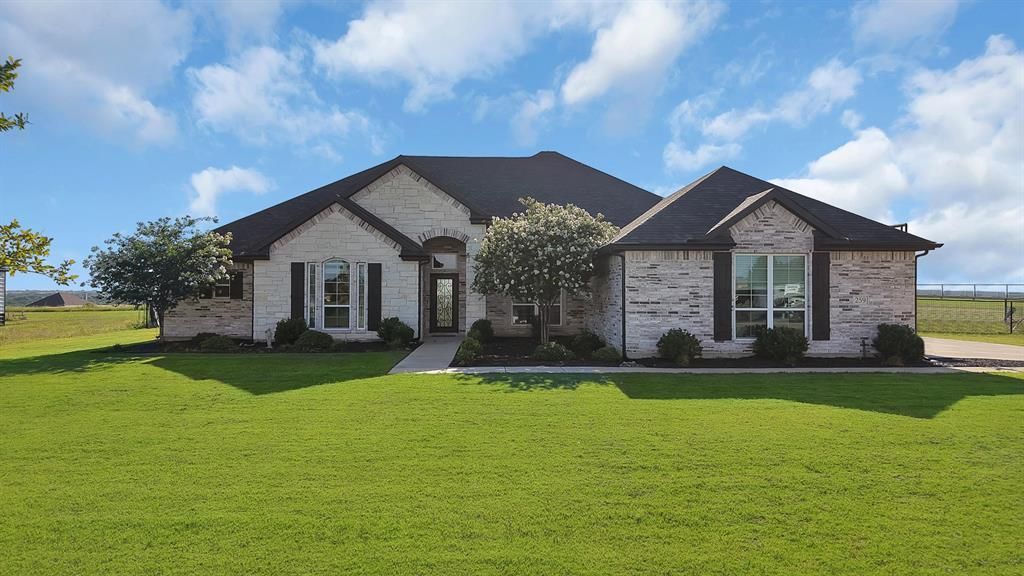
If you've been searching for a modern farmhouse with custom finishes, open-concept living, a large kitchen, a hot tub, one acre of land, and the freedom of NO HOA, you've just found the place to call home. Located just minutes from the heart of Van Alstyne, you'll enjoy the best of both worlds—quiet country living with convenient access to shopping, dining, and everyday essentials. Zoned to the highly acclaimed A-rated Van Alstyne ISD, this move-in-ready custom home is the perfect blend of luxury, privacy, and convenience.From the moment you arrive, the exceptional curb appeal, beautifully landscaped acre, and timeless architecture create an unforgettable first impression. Inside, natural light pours through the open-concept floor plan, where thoughtful craftsmanship and designer finishes make every space feel warm and inviting.The heart of the home is the kitchen, featuring wood-like tile throughout, an oversized island, double ovens, abundant cabinetry, and generous prep space—perfect for hosting holidays, entertaining guests, or enjoying everyday family meals. The spacious living area flows effortlessly, creating the ideal setting for making lasting memories.With 4 bedrooms and 3 full bathrooms, this flexible floor plan offers space for every stage of life. One of the bedrooms is currently used as a dedicated study, creating the perfect work-from-home office or quiet retreat while still providing the option of a fourth bedroom.When the day is done, unwind on your covered patio with a fire and a dip in the hot tub and enjoy that Texas Sunset.Extras, Plumbed for gas, hot tub to stay, riding lawn mower negotiable.Assumable Loan with 2.250% Ask me for more details.
Property Features
Property Type: Residential - Single Family
Cooling: Central Air, Electric, ENERGY STAR Qualified Equipme
Fireplaces: 2
Garage: 3 car attached
Home Style: Modern Farmhouse
Lot Size: 1.00 Acres
Roof Type: Composition
Year Built: 2021
Amenities
Eat-in Kitchen
High Speed Internet Available
Kitchen Island
Open Floorplan
Pantry
Vaulted Ceiling(s)
Walk-In Closet(s)
Rain Gutters
Outdoor Living Center
Feature Descriptions
Appliances: Dishwasher, Disposal, Electric Cooktop, Electric Oven, Electric Water Heater, Double Oven
Days on Site: 6
Exclusions: Tesla Charger, Tv Mounts and TVS. Curtains and Curtain rods
Exterior: Brick
Fencing: Metal
Fireplace: Living Room, Outside, Wood Burning
Flooring: Carpet, Tile
Laundry: Electric Dryer Hookup, Utility Room
Lot: Acreage
Parcel#: 408202
Parking: Driveway, Garage, Garage Door Opener, Garage Double Door, Garage Faces Side, Oversized
Parking Notes: Driveway, Garage, Garage Door Opener, Garage Double D
Patio/Porch: Covered
Pool: Separate Spa/Hot Tub
Utilities: Aerobic Septic, City Water, Electricity Available
Local Schools
Elementary School: John and Nelda Partin
School District: Van Alstyne ISD
Listed By / Shown By
Listed By
Agency Name: Coldwell Banker Realty Plano
Agent Name: Venesa Acosta

Shown By
Agent Name: Karen Schaeper
Agent Phone: (254) 723-0902
Agency Title: Kelly, Realtors

Estimate Your Payment
Estimated Payment
$ 1,699.13 per month $1,502.26 Principal & Interest $0.00 Property Tax (data not provided by mls) $196.88 Homeowner's Insurance
259 Durning Road | MLS# 21323548
This single family home located at 259 Durning Road, Van Alstyne, TX 75495 is currently listed for sale with an asking price of $675,000. This property was built in 2021 and has 4 bedrooms and 3 full baths with 3066 sq. ft. Durning Road is located in the Saddlebrook subdivision within the Van Alstyne ISD school district. Search Saddlebrook real estate on karenschaeper.kellyrealtors.com today.