
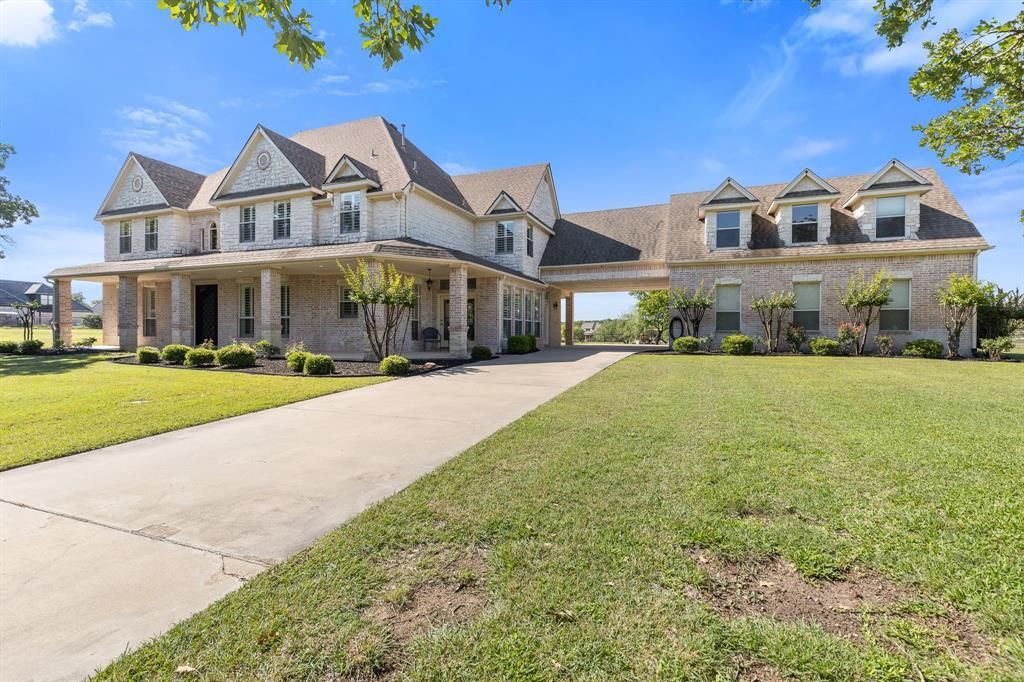
BEDS4
BATHS4 full 1 partial
SQUARE FEET5,216
MLS#21283114
STATUSPending
PROPERTY TYPEResidential - Single Family
SUBDIVISIONCattlebaron Parc II
SCHOOLAzle ISD
Property Description
Exceptional 3.63-acre estate in gated Cattlebaron Parc, 20 minutes from downtown Fort Worth. Over 5,200 square feet across five distinct living areas, including a dramatic media room and chef’s kitchen with Wolf 6-burner cooktop, Cambria Quartz, oversized island, and walk-in pantry. Thoughtfully remodeled since 2021 with white oak flooring, plantation shutters, custom steel double front door, and two tankless water heaters. Main-floor primary offers a spa-like ensuite. A second full primary suite delivers outstanding multi-generational flexibility. Every bedroom is ensuite with walk-in closet. The expansive grounds are ready for your own backyard oasis: pool, outdoor kitchen, equestrian facility, or all three. Stocked pond and pipe fencing already in place. Community amenities include pool, clubhouse, tennis, and basketball, one minute from your door. Country living, refined.
Property Features
Property Type: Residential - Single Family
Cooling: Central Air, Electric, ENERGY STAR Qualified Equipme
Fireplaces: 1
Garage: 3 car attached
Heating: ENERGY STAR Qualified Equipment, Fireplace(s), Natur
Lot Size: 3.63 Acres
Roof Type: Composition
Year Built: 2001
Amenities
Built-in Wine Cooler
Cathedral Ceiling(s)
Chandelier
Decorative Lighting
Flat Screen Wiring
High Speed Internet Available
Kitchen Island
Open Floorplan
Vaulted Ceiling(s)
Walk-In Closet(s)
Second Primary Bedroom
Covered Deck
Covered Patio/Porch
Dog Run
Rain Gutters
Other
Feature Descriptions
Appliances: Built-in Refrigerator, Dishwasher, Disposal, Gas Cooktop, Gas Water Heater, Ice Maker, Microwave, Double Oven, Tankless Water Heater, Vented Exhaust Fan, Water Softener
Days on Site: 46
Fencing: Cross Fenced, Full, Gate, Wrought Iron, Other
Fireplace: Family Room, Masonry, Stone, Wood Burning
Flooring: Carpet, Hardwood, Wood
HOA Fee: 1755/ Annually
Laundry: Full Size W/D Area, On Site
Lot: Acreage, Many Trees, Sprinkler System, Tank/ Pond
Parcel#: R000003314
Parking: Additional Parking, Attached Carport, Porte-Cochere, Covered, Driveway, Electric Gate, Enclosed, Garage, Garage Door Opener, Garage Faces Rear, Gated
Parking Notes: Additional Parking, Attached Carport, Porte-Cochere,
Utilities: Aerobic Septic, Asphalt, Cable Available, Electricity Connected, Well
Local Schools
Elementary School: Silver Creek
School District: Azle ISD
Listed By / Shown By
Listed By
Agency Name: EXP REALTY
Agent Name: Allison Gaddy

Shown By
Agent Name: Karen Schaeper
Agent Phone: (254) 723-0902
Agency Title: Kelly, Realtors

Estimate Your Payment
Estimated Payment
$ 3,272.40 per month $2,893.24 Principal & Interest $0.00 Property Tax (data not provided by mls) $379.17 Homeowner's Insurance
259 King Ranch Court | MLS# 21283114
This single family home located at 259 King Ranch Court, Fort Worth, TX 76108 is currently listed for sale with an asking price of $1,300,000. This property was built in 2001 and has 4 bedrooms and 4 full and 1 partial baths with 5216 sq. ft. King Ranch Court is located in the Cattlebaron Parc II subdivision within the Azle ISD school district. Search Cattlebaron Parc II real estate on karenschaeper.kellyrealtors.com today.