
BEDS3
BATHS2 full
SQUARE FEET1,446
MLS#2022604
STATUSNew
PROPERTY TYPEResidential - Single Family
SUBDIVISIONLAKE OF THE HILLS
SCHOOLComal
Property Description
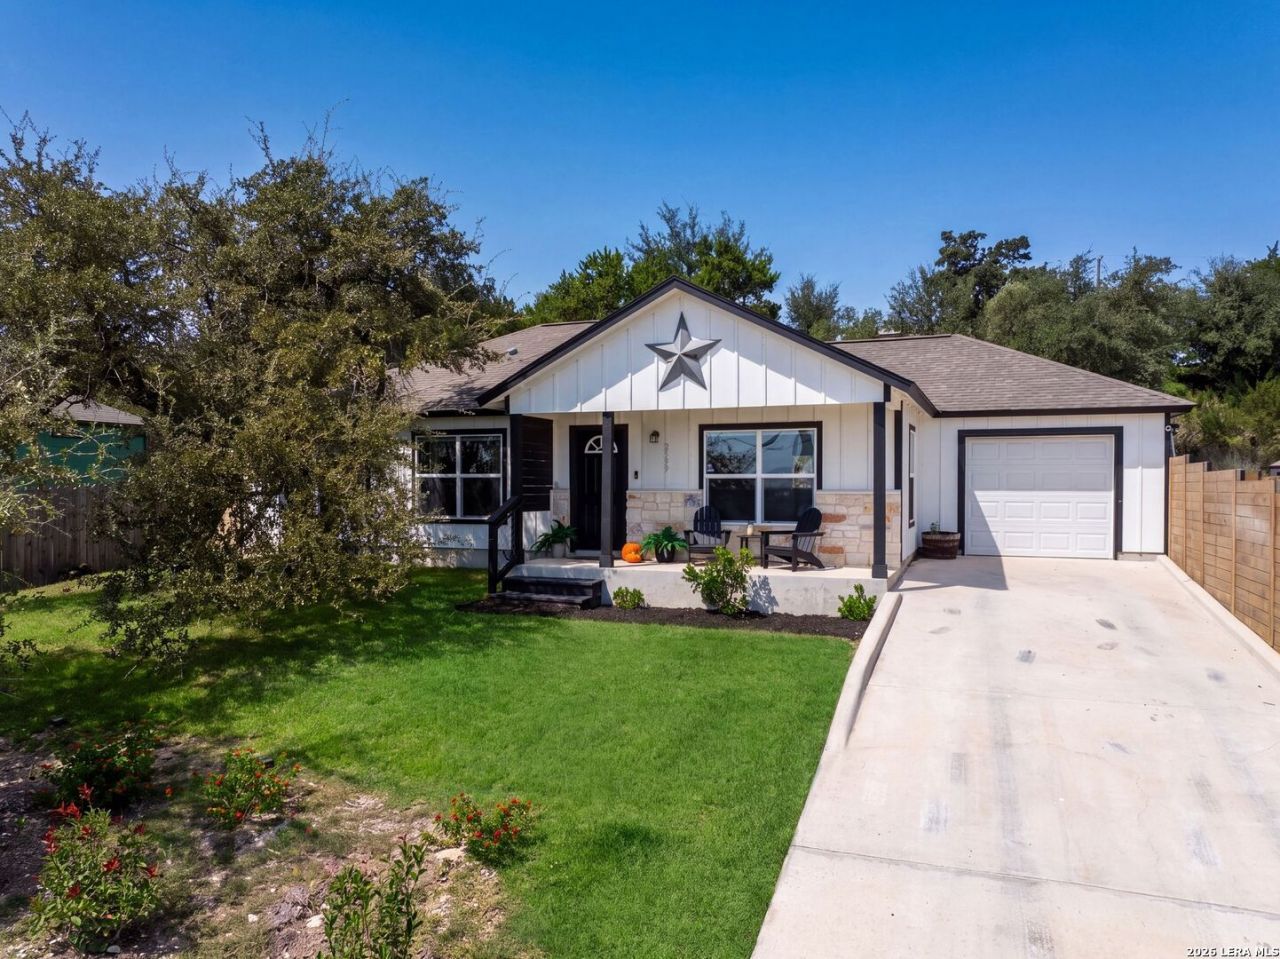
Welcome to this charming single-story home offering 3 bedrooms, 2 bathrooms, and an inviting open floor plan designed for comfortable everyday living and entertaining. The spacious living area features vaulted ceilings and stained concrete floors throughout, creating a stylish and welcoming atmosphere. The kitchen showcases granite countertops, a center island, and an open layout that flows seamlessly into the family room and dining area, making it ideal for gatherings and everyday convenience. Step outside and enjoy beautiful views from the front porch, while the backyard offers added privacy with no homes directly behind the property. Residents can also enjoy the neighborhood park and playground. With its functional single-story layout, beautiful views, added privacy, and thoughtful features, this home offers a wonderful combination of comfort, convenience, and charm!
Property Features
Property Type: Residential - Single Family
Cooling: One Central
Fuel Type: Electric
Heating: Central
Home Style: One Story
Lot Size: 0.25 Acres
Roof Type: Composition
Stories: 1.0
Taxes: $4,435
Year Built: 2023
Feature Descriptions
Builder Name: Hill Country Casitas
Days on Site: 6
Exterior: Stone/Rock, Cement Fiber
Flooring: Stained Concrete
Foundation: Slab
HOA Mandatory: No
Improvements: Dirt, Private Road
Inclusions: Ceiling Fans, Washer Connection, Dryer Connection, Microwave Oven, Stove/Range, Disposal, Dishwasher, Ice Maker Connection, Smoke Alarm, Garage Door Opener, Private Garbage Service
Interior: One Living Area, Separate Dining Room, Island Kitchen, Walk-In Pantry, High Ceilings, Open Floor Plan, Cable TV Available, High Speed Internet, Laundry in Closet, Walk in Closets, Attic - Access only, Attic - Radiant Barrier Decking
Lot: County VIew
Miscellaneous: Taxes Not Assessed, Under Construction, No City Tax, Additional Bldr Warranty
Neighborhood Amenities: Park/Playground
Parking: One Car Garage
Pool/Spa: None
Supplier - Electric: PEC
Supplier - Garbage: PRIVATE
Supplier - Gas: NONE
Supplier - Sewer: AEROBIC
Supplier - Water: TEXAS WATER
Tax By Multiple Counties: No
Type: Single Family Detached
Water/Sewer: Water System, Aerobic Septic
Windows: None Remain
Room Sizes
Bedroom 2: 12 X 11
Bedroom 3: 12 X 10
Kitchen: 12 X 9
Dining Room: 12 X 9
Living Room: 18 X 13
Local Schools
High School: Canyon Lake
Middle School: Mountain Valley
Elementary School: Rebecca Creek
School District: Comal
Listed By / Shown By
Listed By
Agency Name: eXp Realty
Agency Phone: (888) 519-7431
Shown By
Agent Name: Karen Schaeper
Agent Phone: (254) 723-0902
Agency Title: Kelly, Realtors
Agency Email: info@kellyrealtors.com
Agency Text: (254) 717-6447

Estimate Your Payment
Estimated Payment
$ 1,074.41 per month $623.16 Principal & Interest $369.58 Property Tax $81.67 Homeowner's Insurance
2599 Golf Dr | MLS# 2022604
This single family home located at 2599 Golf Dr, Spring Branch, TX 78070 is currently listed for sale with an asking price of $280,000. This property was built in 2023 and has 3 bedrooms and 2 full baths with 1446 sq. ft. Golf Dr is located in the LAKE OF THE HILLS subdivision within the Comal school district. Search LAKE OF THE HILLS real estate on karenschaeper.kellyrealtors.com today.