
BEDS4
BATHS3 full
SQUARE FEET3,830
MLS#2022271
STATUSNew
PROPERTY TYPEResidential - Single Family
SUBDIVISIONMYSTIC SHORES
SCHOOLComal
Property Description
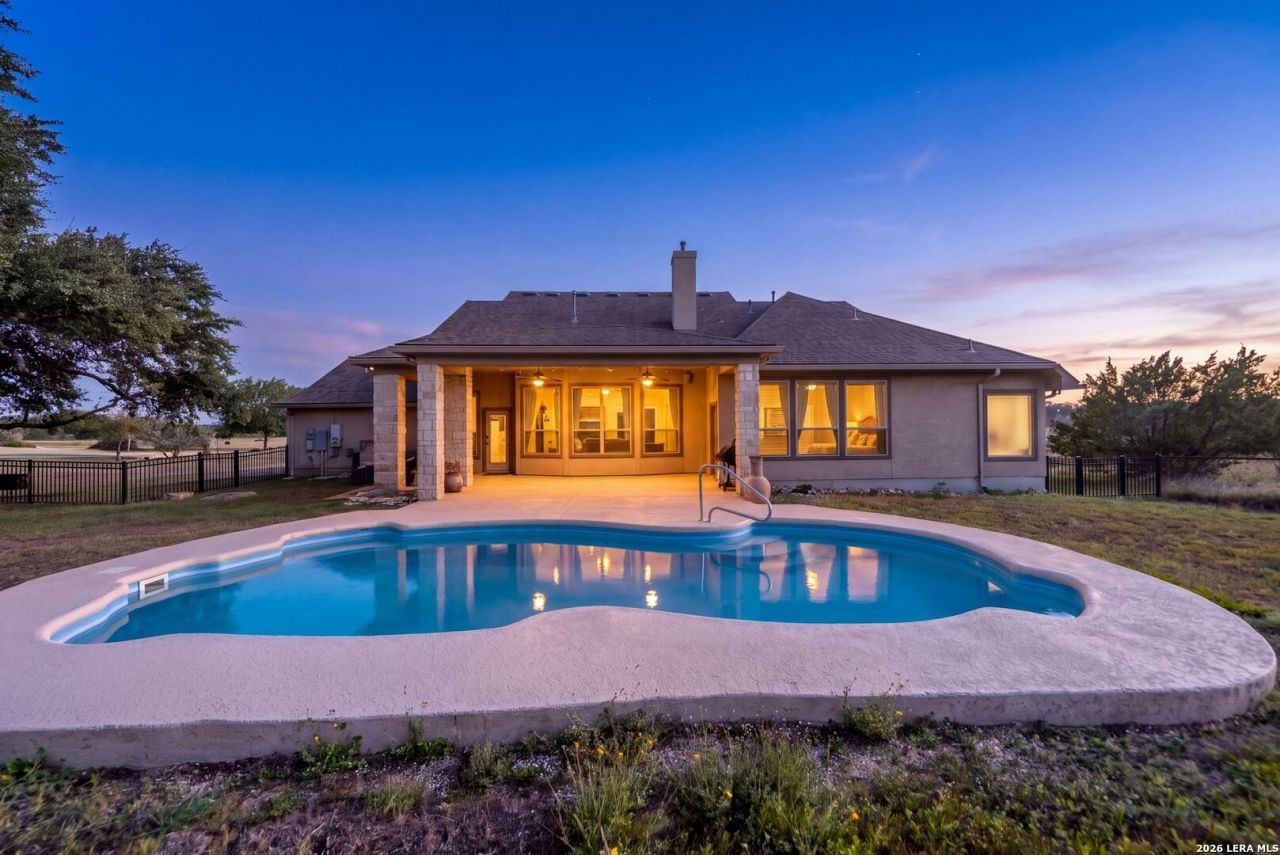
Welcome to this beautiful two-story home in the desirable Mystic Shores community, offering 4 bedrooms, 3 bathrooms, a three-car garage, and a spacious open floor plan designed for comfortable everyday living and entertaining. The main level features two living areas, two dining areas, a dedicated office/study, the primary suite, and two additional bedrooms, while upstairs is reserved for the fourth bedroom and a generous game room. The inviting island kitchen offers abundant cabinetry and storage along with stainless steel appliances and opens seamlessly to the surrounding living spaces. The primary suite provides a relaxing retreat with a luxurious en-suite bathroom and oversized walk-in closet. Step outside to enjoy your own private saltwater pool, while solar panels provide energy-saving benefits and help reduce monthly electricity costs. Located within the Comal ISD area, Mystic Shores offers an impressive collection of neighborhood amenities including waterfront access, a community pool, tennis courts, basketball court, and park/playground, providing plenty of opportunities to enjoy the Texas Hill Country lifestyle.
Property Features
Property Type: Residential - Single Family
Cooling: One Central
Fenced: Yes
Fireplaces: 1
Fuel Type: Propane Owned
Heating: Central
Home Style: Two Story
Lot Size: 1.23 Acres
Roof Type: Composition
Stories: 2.0
Taxes: $7,000
Year Built: 2015
Feature Descriptions
Builder Name: David Weekly
Days on Site: 7
Energy Efficient: Programmable Thermostat, Double Pane Windows, Radiant Barrier, Ceiling Fans
Exterior: 4 Sides Masonry, Stone/Rock, Stucco
Exterior: Patio Slab, Covered Patio, Partial Fence, Partial Sprinkler System, Double Pane Windows, Has Gutters, Mature Trees, Wire Fence
Fireplace: One, Living Room, Gas Logs Included, Gas
Flooring: Ceramic Tile, Wood
Foundation: Slab
Green Features: Solar Panels
Hoa Fee: 414/Annually
HOA Mandatory: Yes
HOA Name: MYSTIC SHORES POA
Improvements: Street Paved, County Road
Inclusions: Ceiling Fans, Chandelier, Washer Connection, Dryer Connection, Cook Top, Built-In Oven, Self-Cleaning Oven, Microwave Oven, Disposal, Dishwasher, Ice Maker Connection, Water Softener (owned), Vent Fan, Smoke Alarm, Security System (Owned), Pre-Wired for Security, Garage
Interior: Two Living Area, Separate Dining Room, Two Eating Areas, Island Kitchen, Breakfast Bar, Study/Library, Utility Room Inside, Secondary Bedroom Down,1st Floor Lvl/No Steps, High Ceilings, Open Floor Plan, Pull Down Storage, Cable TV Available, High Speed Internet, Laundry Main Level, Telephone, Walk in Closets, Attic - Partially Floored, Attic - Pull Down Stairs, Attic - Radiant Barrier Decking
Lot: County VIew, Water View,1 - 2 Acres, Mature Trees (ext feat), Level, Canyon Lake
Miscellaneous: Home Service Plan, No City Tax, Cluster Mail Box, School Bus
Multiple HOA: No
Neighborhood Amenities: Waterfront Access, Pool, Tennis, Park/Playground, Basketball Court
Parking: Three Car Garage, Attached, Side Entry
Pool/Spa: In Ground Pool
Security: yes
Supplier - Electric: PEC
Supplier - Garbage: PRIVATE
Supplier - Gas: PROPANE
Supplier - Sewer: SEPTIC
Supplier - Water: CLWS
Swimming Pool: Yes
Tax By Multiple Counties: No
Type: Single Family Detached
Water/Sewer: Water System, Aerobic Septic
Windows: All Remain
Room Sizes
Bedroom 2: 21 X 12
Bedroom 3: 13 X 9
Bedroom 4: 21 X 12
Kitchen: 17 X 15
Breakfast Room: 11 X 10
Dining Room: 10 X 13
Living Room: 18 X 16
Family Room: 21 X 15
Utility Room: 8 X 5
Study/Office: 13 X 11
E X try: 14 X 7
Local Schools
High School: Canyon Lake
Middle School: Mountain Valley
Elementary School: Rebecca Creek
School District: Comal
Listed By / Shown By
Listed By
Agency Name: eXp Realty
Agency Phone: (888) 519-7431
Shown By
Agent Name: Karen Schaeper
Agent Phone: (254) 723-0902
Agency Title: Kelly, Realtors
Agency Email: info@kellyrealtors.com
Agency Text: (254) 717-6447

Estimate Your Payment
Estimated Payment
$ 2,823.67 per month $1,980.75 Principal & Interest $583.33 Property Tax $259.58 Homeowner's Insurance
260 Mystic Shores Blvd | MLS# 2022271
This single family home located at 260 Mystic Shores Blvd, Spring Branch, TX 78070 is currently listed for sale with an asking price of $890,000. This property was built in 2015 and has 4 bedrooms and 3 full baths with 3830 sq. ft. Mystic Shores Blvd is located in the MYSTIC SHORES subdivision within the Comal school district. Search MYSTIC SHORES real estate on karenschaeper.kellyrealtors.com today.