
BEDS3
BATHS3 full
SQUARE FEET2,638
MLS#21314414
STATUSActive
PROPERTY TYPEResidential - Single Family
SUBDIVISIONColonial Park Add
SCHOOLFort Worth ISD
Property Description
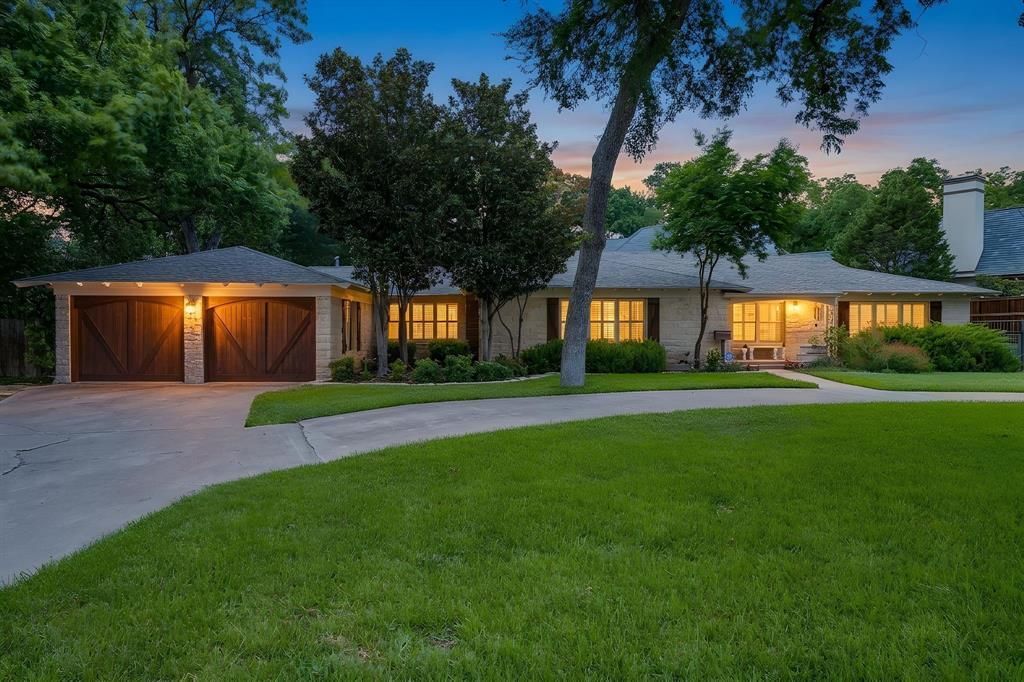
This is your opportunity to live directly next to Colonial Country Club. Whether you're looking to move right in, update the existing home, or build your dream home, it's hard to beat this location. Sitting on a beautifully treed .60 acre lot, this spacious ranch is filled with natural light and offers hardwood floors, two fireplaces, generous living spaces, and a hidden office that's perfect for working from home. The kitchen opens to multiple gathering areas, making the home ideal for entertaining or everyday living. The primary suite features its own fireplace, steam shower, jetted tub, dual vanities, and a large walk in closet, while the split secondary bedrooms provide privacy for family or guests. Step outside to a peaceful backyard with mature trees and a stone patio, creating the perfect place to unwind. Just minutes from TCU, Clearfork, downtown Fort Worth, and some of the city's best restaurants and shopping, this is a location that rarely becomes available.
Property Features
Property Type: Residential - Single Family
Cooling: Central Air, Electric
Fireplaces: 2
Garage: 2 car attached
Home Style: Ranch
Lot Size: 0.60 Acres
Roof Type: Shingle
Year Built: 1950
Amenities
Cable TV Available
Decorative Lighting
Eat-in Kitchen
Granite Counters
Feature Descriptions
Appliances: Gas Cooktop, Convection Oven, Vented Exhaust Fan
Days on Site: 58
Exterior: Brick
Fireplace: Gas Logs, Gas Starter
Flooring: Carpet, Ceramic Tile, Wood
Parcel#: 00580082
Parking: Driveway, Garage, Garage Faces Front, Garage Single Door
Parking Notes: Driveway, Garage, Garage Faces Front, Garage Single D
Patio/Porch: Covered
Utilities: City Sewer, City Water, Curbs, Electricity Connected, Individual Gas Meter
Window: Shutters, Skylights(s)
Local Schools
Elementary School: Tanglewood
School District: Fort Worth ISD
Listed By / Shown By
Listed By
Agency Name: Real Broker, LLC
Agency Contact: 855-450-0442
Agent Name: Lesley Stegmeier

Shown By
Agent Name: Karen Schaeper
Agent Phone: (254) 723-0902
Agency Title: Kelly, Realtors

Estimate Your Payment
Estimated Payment
$ 4,027.57 per month $3,560.91 Principal & Interest $0.00 Property Tax (data not provided by mls) $466.67 Homeowner's Insurance
2603 Simondale Drive | MLS# 21314414
This single family home located at 2603 Simondale Drive, Fort Worth, TX 76109 is currently listed for sale with an asking price of $1,600,000. This property was built in 1950 and has 3 bedrooms and 3 full baths with 2638 sq. ft. Simondale Drive is located in the Colonial Park Add subdivision within the Fort Worth ISD school district. Search Colonial Park Add real estate on karenschaeper.kellyrealtors.com today.