
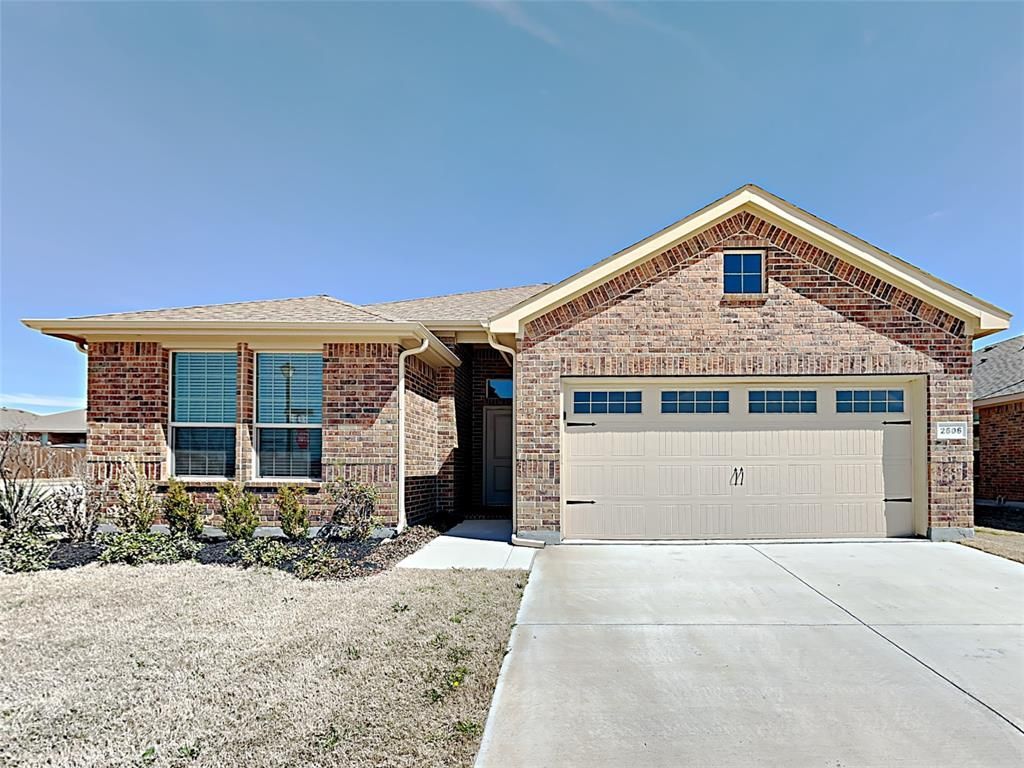
BEDS3
BATHS2 full
SQUARE FEET2,207
MLS#21357321
STATUSActive
PROPERTY TYPEResidential - Single Family
SUBDIVISIONMagnolia Mdws Ph 1
SCHOOLRed Oak ISD
Property Description
Beautiful three-bedroom home situated on a premium corner lot! The bright, open-concept kitchen offers abundant storage and a spacious island overlooking the living area. The private primary suite is thoughtfully separated from the secondary bedrooms and features dual vanities, a soaking tub, and a separate shower. Two versatile bonus rooms provide options for a home office, game room, or additional living space. Enjoy a large backyard ideal for entertaining, plus community amenities including a basketball court and playground. Schedule your showing today!
Property Features
Property Type: Residential - Single Family
Cooling: Ceiling Fan(s), Central Air, Electric
Garage: 2 car attached
Heating: Central, Natural Gas
Lot Size: 0.22 Acres
Year Built: 2019
Amenities
Cable TV Available
Decorative Lighting
High Speed Internet Available
Smart Home System
Feature Descriptions
Appliances: Built-in Refrigerator, Dishwasher, Disposal, Gas Range, Gas Water Heater, Ice Maker, Microwave, Vented Exhaust Fan
Days on Site: 16
HOA Fee: 525/ Annually
Parcel#: 274373
Parking: Driveway, Garage, Garage Door Opener
Parking Notes: Driveway, Garage, Garage Door Opener
Utilities: City Sewer, City Water, Concrete, Curbs, Individual Gas Meter, Individual Water Meter, Sidewalk, Underground Utilities
Room Sizes
Bedroom-Primary: 17.00 x 14.00 Level - 1
Bath-Primary: 13.00 x 8.00 Level - 1
Bedroom: 14.00 x 11.00 Level - 1
Kitchen: 19.00 x 10.00 Level - 1
Living Room: 21.00 x 16.00 Level - 1
Utility Room: 7.00 x 7.00 Level - 1
Local Schools
Elementary School: Russell Schupmann
School District: Red Oak ISD
Listed By / Shown By
Listed By
Agency Name: Sovereign Real Estate Group
Agency Contact: 305-662-1502
Agent Name: Bea Flores

Shown By
Agent Name: Karen Schaeper
Agent Phone: (254) 723-0902
Agency Title: Kelly, Realtors

Estimate Your Payment
Estimated Payment
$ 918.79 per month $812.33 Principal & Interest $0.00 Property Tax (data not provided by mls) $106.46 Homeowner's Insurance
2606 Lavender Lane | MLS# 21357321
This single family home located at 2606 Lavender Lane, Glenn Heights, TX 75154 is currently listed for sale with an asking price of $365,000. This property was built in 2019 and has 3 bedrooms and 2 full baths with 2207 sq. ft. Lavender Lane is located in the Magnolia Mdws Ph 1 subdivision within the Red Oak ISD school district. Search Magnolia Mdws Ph 1 real estate on karenschaeper.kellyrealtors.com today.