
BEDS4
BATHS3 full
SQUARE FEET2,865
MLS#1857997
STATUSActive
PROPERTY TYPEResidential - Single Family
SUBDIVISIONROGERS RANCH
SCHOOLNorth East ISD
Property Description
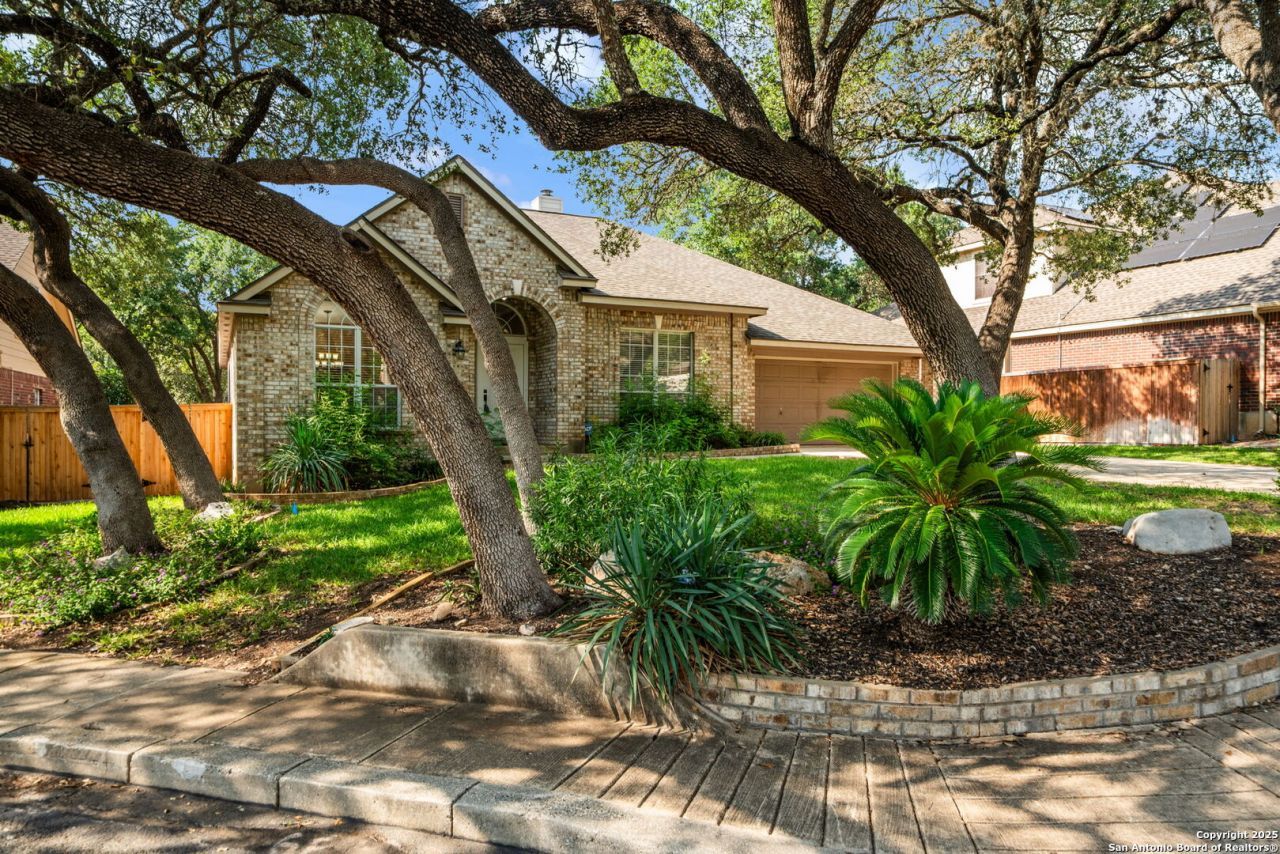
One of David Weeklys finest one story designs with open floor plan on a large culdesac lot. Spacious rooms with high ceilings. Updated Kitchen with granite counters and custom cabinets with pull out drawers. All bathrooms have been updated with granite counters/new mirrors, new fixtures. Two living and two dining areas plus a third living area that has a built-in desk and has a closet to store games.
Property Features
Property Type: Residential - Single Family
Cooling: Two Central
Fenced: Yes
Fireplaces: 1
Fuel Type: Natural Gas
Heating: 1 Unit
Home Style: One Story, Traditional
Lot Size: 0.25 Acres
Roof Type: Composition
Stories: 1.0
Taxes: $11,911
Year Built: 1997
Feature Descriptions
Builder Name: David Weekly
Currenty Leased: No
Days on Site: 32
Exterior: Brick
Exterior: Patio Slab, Deck/Balcony, Privacy Fence, Sprinkler System, Storm Windows
Fireplace: One, Family Room
Flooring: Ceramic Tile, Wood
Foundation: Slab
Hoa Fee: 181.5/Quarterly
HOA Fee 2: 66.55
HOA Fee 3: 172.7
HOA Mandatory: Yes
HOA Name: ROGERS RANCH CROSSTIMBER
HOA Name 2: ROGERS RANCH POA ASSESSMENT
HOA Name 3: SHAVANO ROGERS RANCH SWIM CLUB
Home Faces: South
Improvements: Street Paved, Curbs
Inclusions: Ceiling Fans, Cook Top, Built-In Oven, Self-Cleaning Oven, Microwave Oven, Disposal, Dishwasher, Ice Maker Connection, Water Softener (owned), Vent Fan, Smoke Alarm, Security System (Owned), Garage Door Opener
Interior: Two Living Area, Separate Dining Room, Eat-In Kitchen, Two Eating Areas, Island Kitchen, Walk-In Pantry, Utility Room Inside, Secondary Bedroom Down,1st Floor Lvl/No Steps, High Ceilings, Open Floor Plan, Pull Down Storage, Cable TV Available, High Speed Internet, All Bedrooms Downstairs, Laundry Main Level, Laundry Lower Level, Laundry Room, Walk in Closets
Lot: Cul-de-Sac/Dead End
Lot Dimensions: 154x64x164x54
Multiple HOA: Yes
Neighborhood Amenities: Controlled Access, Pool, Tennis, Clubhouse, Park/Playground, Jogging Trails, Sports Court
Parking: Two Car Garage
Pool/Spa: None
Security: yes
Tax By Multiple Counties: No
Type: Single Family Detached
Water/Sewer: Water System, Sewer System
Windows: All Remain
Room Sizes
Bedroom 2: 17 X 14
Bedroom 3: 12 X 11
Bedroom 4: 11 X 10
Kitchen: 16 X 13
Breakfast Room: 13 X 10
Dining Room: 12 X 11
Living Room: 15 X 12
Family Room: 25 X 12
Utility Room: 9 X 6
Study/Office: 10 X 9
E X try: 24 X 6
Local Schools
High School: Ronald Reagan
Middle School: Lopez
Elementary School: Wilderness Oak Elementary
School District: North East ISD
Listed By / Shown By
Listed By
Agency Name: Keller Williams Legacy
Agency Phone: (210) 482-3200
Shown By
Agent Name: Karen Schaeper
Agent Phone: (254) 723-0902
Agency Title: Kelly, Realtors
Agency Email: info@kellyrealtors.com
Agency Text: (254) 717-6447

Estimate Your Payment
Estimated Payment
$ 2,377.06 per month $1,224.06 Principal & Interest $992.58 Property Tax $160.42 Homeowner's Insurance
2607 Plum Hollow | MLS# 1857997
This single family home located at 2607 Plum Hollow, San Antonio, TX 78258 is currently listed for sale with an asking price of $550,000. This property was built in 1997 and has 4 bedrooms and 3 full baths with 2865 sq. ft. Plum Hollow is located in the ROGERS RANCH subdivision within the North East ISD school district. Search ROGERS RANCH real estate on karenschaeper.kellyrealtors.com today.