
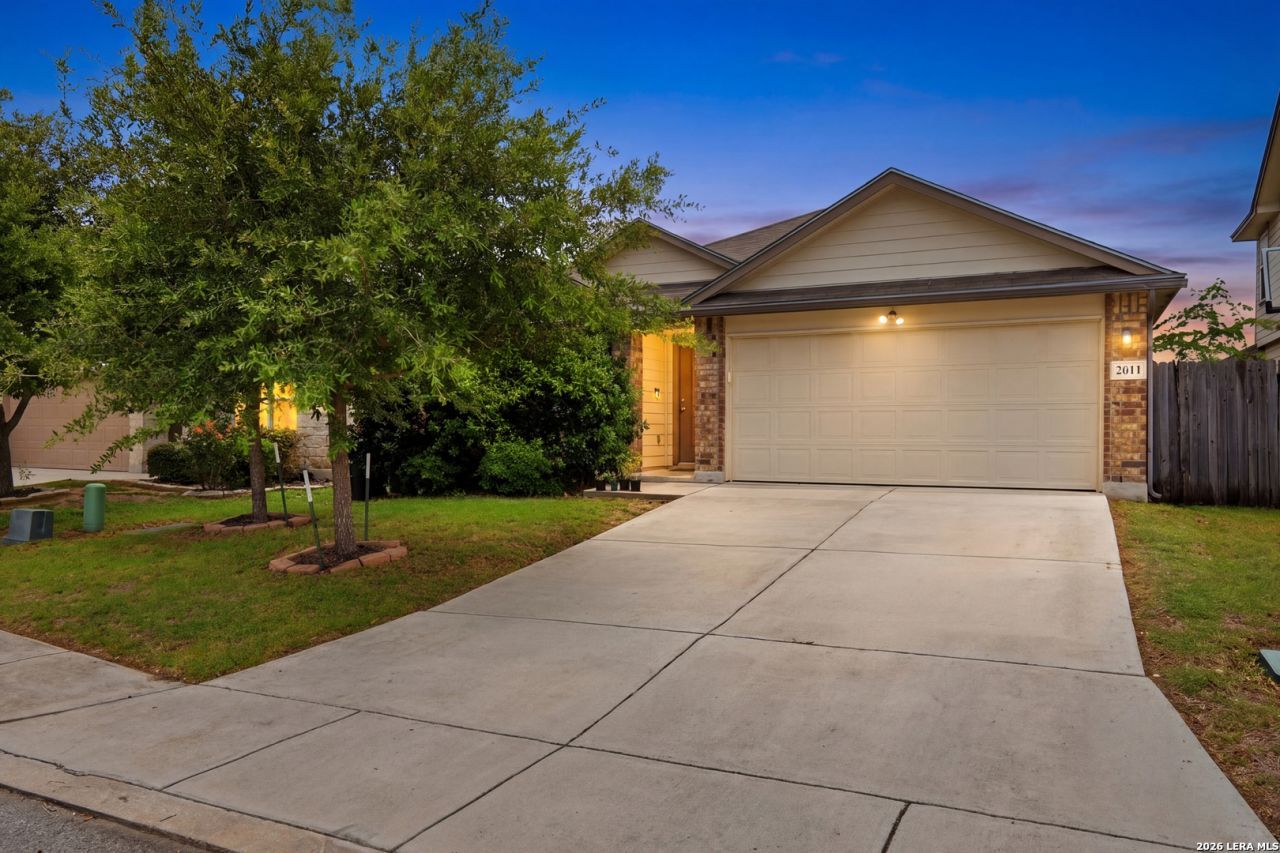
BEDS4
BATHS2 full
SQUARE FEET1,733
MLS#1996200
STATUSActive
PROPERTY TYPEResidential - Single Family
SUBDIVISIONMILLER RANCH
SCHOOLJudson
Property Description
Welcome to this beautiful 4-bedroom, 2-bath home located in the desirable Miller Ranch neighborhood! This spacious home offers an open-concept floor plan with tile flooring throughout the main living areas and a seamless living/dining room combination perfect for everyday living and entertaining. The kitchen is a standout feature, boasting a large island, granite countertops, tile backsplash, stainless steel appliances, gas cooking, and a generous walk-in pantry. The spacious living area opens to a covered patio, creating the ideal space for outdoor gatherings and relaxation. The private primary suite is thoughtfully situated off the living room and features a luxurious en-suite bath with a double vanity, separate garden tub, and walk-in shower. Conveniently located near Randolph AFB, Fort Sam Houston, SAMMC, as well as shopping, dining, and entertainment, this home offers both comfort and convenience. Dont miss the opportunity to make this exceptional home yours!
Property Features
Property Type: Residential - Single Family
Cooling: One Central
Fuel Type: Electric
Heating: Central
Home Style: One Story
Lot Size: 0.11 Acres
Roof Type: Composition
Stories: 1.0
Taxes: $5,507
Year Built: 2016
Feature Descriptions
Builder Name: Express Homes
Days on Site: 14
Exterior: Brick, Siding
Flooring: Carpeting, Ceramic Tile
Foundation: Slab
Hoa Fee: 240/Annually
HOA Mandatory: Yes
HOA Name: MILLER RANCH ASSOCIATION
Inclusions: Ceiling Fans, Washer Connection, Dryer Connection, Stove/Range
Interior: One Living Area, Island Kitchen,1st Floor Lvl/No Steps, Open Floor Plan
Multiple HOA: No
Neighborhood Amenities: Park/Playground
Parking: Two Car Garage
Pool/Spa: None
Tax By Multiple Counties: No
Type: Single Family Detached
Water/Sewer: City
Windows: Some Remain
Room Sizes
Bedroom 2: 11 X 11
Bedroom 3: 11 X 11
Bedroom 4: 11 X 11
Kitchen: 11 X 18
Dining Room: 18 X 10
Living Room: 20 X 14
Local Schools
High School: Wagner
Middle School: Metzger
Elementary School: JAMES L MASTERS ELEMENTARY
School District: Judson
Listed By / Shown By
Listed By
Agency Name: 1st Choice West
Agency Phone: (210) 310-3148
Shown By
Agent Name: Karen Schaeper
Agent Phone: (254) 723-0902
Agency Title: Kelly, Realtors
Agency Email: info@kellyrealtors.com
Agency Text: (254) 717-6447

Estimate Your Payment
Estimated Payment
$ 1,125.98 per month $589.78 Principal & Interest $458.92 Property Tax $77.29 Homeowner's Insurance
2611 Live Oak Pass | MLS# 1996200
This single family home located at 2611 Live Oak Pass, San Antonio, TX 78244 is currently listed for sale with an asking price of $265,000. This property was built in 2016 and has 4 bedrooms and 2 full baths with 1733 sq. ft. Live Oak Pass is located in the MILLER RANCH subdivision within the Judson school district. Search MILLER RANCH real estate on karenschaeper.kellyrealtors.com today.