
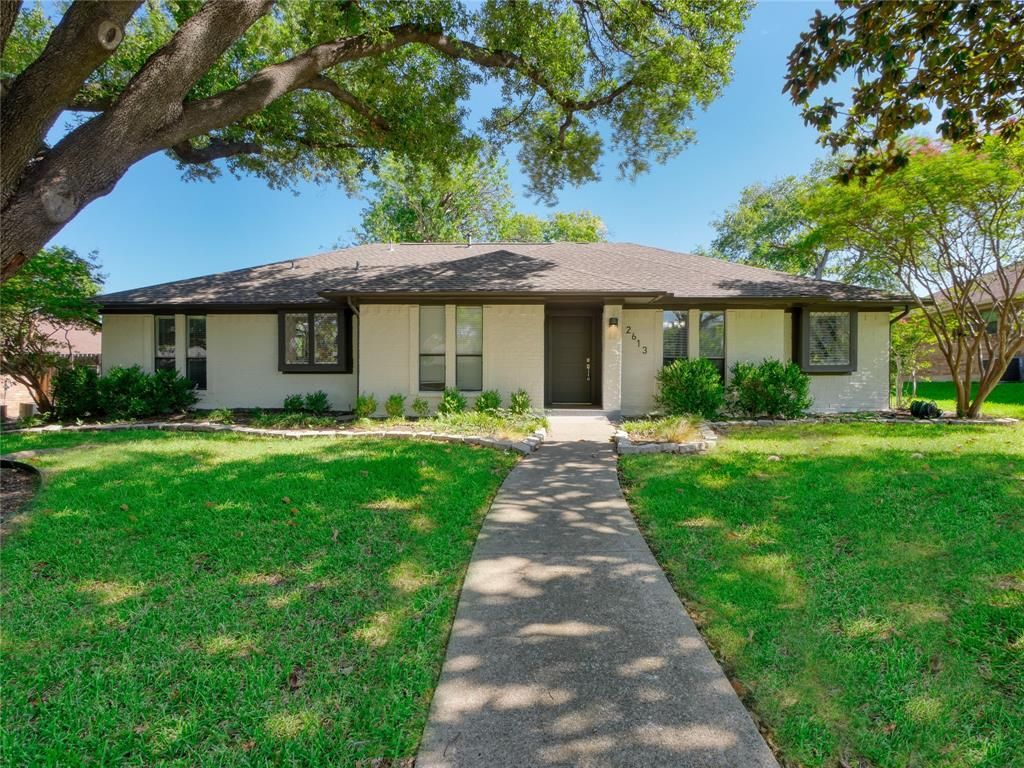
BEDS3
BATHS2 full 1 partial
SQUARE FEET2,215
MLS#21327091
STATUSActive
PROPERTY TYPEResidential - Single Family
SUBDIVISIONBriarwyck Estates
SCHOOLDallas ISD
Property Description
Beautifully updated one story home in a great location with a quite street and mature trees. The living room is open to the dining area and kitchen, with a gas log fireplace, and a wet bar including a wine cooler. The kitchen is totally updated and has a large island with storage that is perfect for a quick meal, or relax in the dining room. The media room in the back of the home is perfect for a cozy family evening or large entertaining, with an updated powder bath for your quest. Two bedrooms share a hall bath with double sinks and lots of cabinet storage. The primary suite is large with a built in cabinet and shelves as well as a lovely updated ensuite bath featuring two vanities, two closets, a nice large shower and a relaxing stand alone tub. All recently updated and ready for the new owners! The backyard features lots of space with landscaping and a large covered patio and pergola. Great for kids, pets and parties! Don't pass this one up, it feels and looks like a new home, but the subdivision is great with convenient access to George Bush and lots of dining and shopping nearby.
Property Features
Property Type: Residential - Single Family
Cooling: Ceiling Fan(s), Central Air, Electric
Fireplaces: 1
Garage: 2 car attached
Heating: Central, Natural Gas
Lot Size: 0.23 Acres
Roof Type: Composition
Year Built: 1981
Amenities
Built-in Features
Built-in Wine Cooler
Cable TV Available
Cathedral Ceiling(s)
Chandelier
Decorative Lighting
Double Vanity
Granite Counters
Kitchen Island
Vaulted Ceiling(s)
Wet Bar
Covered Patio/Porch
Rain Gutters
Feature Descriptions
Appliances: Dishwasher, Disposal, Electric Cooktop, Electric Oven, Gas Water Heater, Microwave, Plumbed For Gas in Kitchen
Days on Site: 5
Fencing: Wood
Fireplace: Family Room, Gas, Gas Logs, Gas Starter
Flooring: Carpet, Ceramic Tile, Luxury Vinyl Plank
Lot: Few Trees, Interior Lot, Lrg. Backyard Grass, Sprinkler System, Subdivision
Parcel#: 14006600020220000
Parking: Alley Access, Electric Vehicle Charging Station(s), Garage Door Opener, Garage Double Door, Garage Faces Rear, Garage Single Door
Parking Notes: Alley Access, Electric Vehicle Charging Station(s),
Patio/Porch: Covered
Utilities: Asphalt, City Sewer, City Water, Curbs, Individual Gas Meter, Individual Water Meter, Natural Gas Available, Sidewalk, Underground Utilities
Window: Window Coverings
Local Schools
Elementary School: Jerry Junkins
School District: Dallas ISD
Listed By / Shown By
Listed By
Agency Name: EXP REALTY
Agency Contact: 214-450-5002
Agent Name: Patty Smith

Shown By
Agent Name: Karen Schaeper
Agent Phone: (254) 723-0902
Agency Title: Kelly, Realtors

Estimate Your Payment
Estimated Payment
$ 1,384.48 per month $1,224.06 Principal & Interest $0.00 Property Tax (data not provided by mls) $160.42 Homeowner's Insurance
2613 Ramblewood Drive | MLS# 21327091
This single family home located at 2613 Ramblewood Drive, Carrollton, TX 75006 is currently listed for sale with an asking price of $550,000. This property was built in 1981 and has 3 bedrooms and 2 full and 1 partial baths with 2215 sq. ft. Ramblewood Drive is located in the Briarwyck Estates subdivision within the Dallas ISD school district. Search Briarwyck Estates real estate on karenschaeper.kellyrealtors.com today.