
BEDS4
BATHS3 full 1 partial
SQUARE FEET4,596
MLS#1995025
STATUSActive
PROPERTY TYPEResidential - Single Family
SUBDIVISIONTIMBERWOOD PARK
SCHOOLComal
Property Description
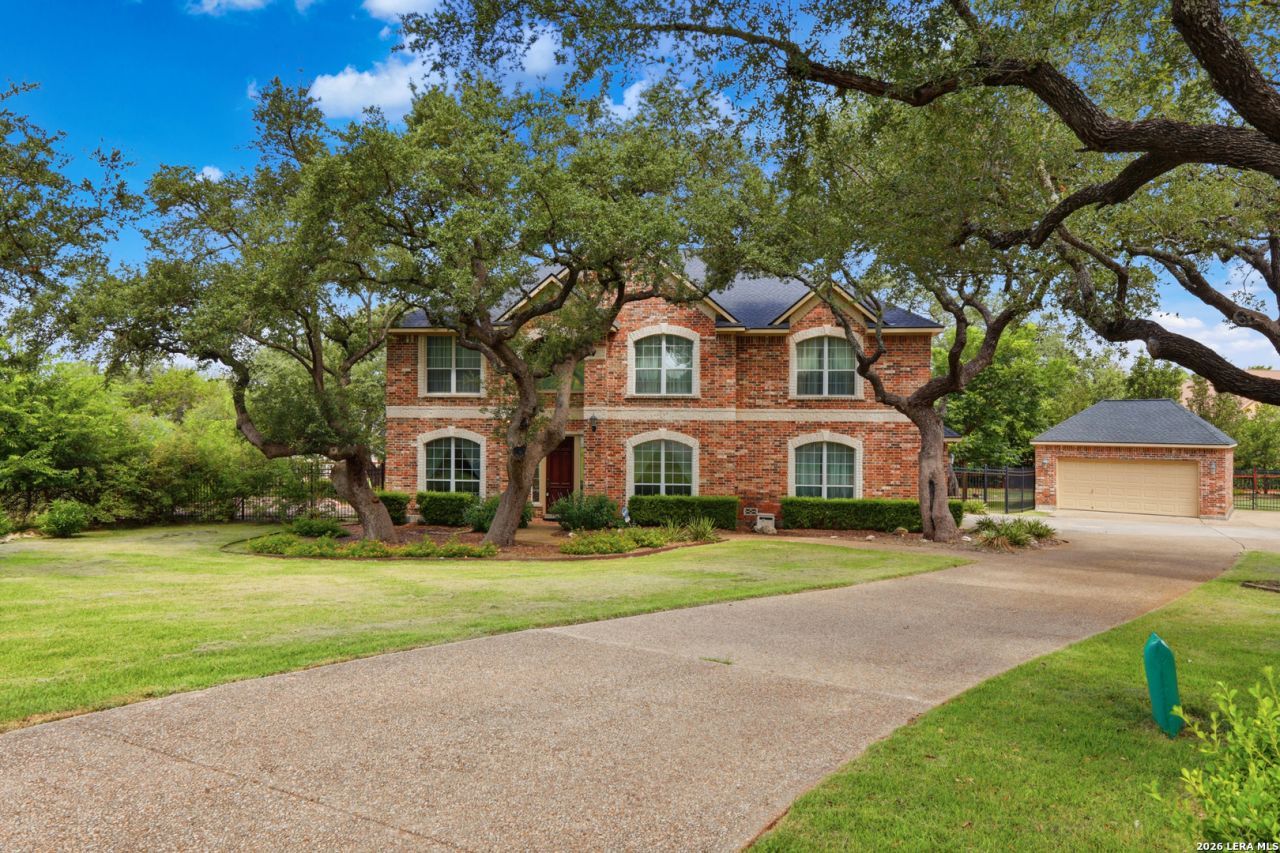
Nestled at the end of a quiet cul-de-sac in the highly sought-after Timberwood Park community, this move-in ready custom home sits on an expansive, level lot of over half an acre surrounded by mature trees, offering the perfect blend of privacy, space, and convenience. Located within highly acclaimed Comal ISD and just minutes from Highway 281 and Loop 1604, residents enjoy the added benefit of no city taxes, low HOA fees, and an exceptional lineup of neighborhood amenities. Exceptional curb appeal and thoughtful exterior features make this property stand out. The spacious lot offers a long driveway with ample parking for multiple vehicles, complemented by a 4-car garage setup featuring a 2-car attached garage and a detached 2-car garage that can also serve as the perfect workshop, hobby space, or additional storage area. The fully fenced backyard is designed for both relaxation and functionality, complete with a large patio deck, vegetable garden, sprinkler system, and mature trees that provide shade and privacy. Four-sided brick construction adds lasting durability, while the roof was replaced approximately six years ago and the water softener was updated just one year ago. Inside, soaring ceilings and an open-concept layout create an inviting atmosphere filled with natural light. A rare and highly desirable feature, the home offers two primary suites-one on the main level and one upstairs-making it ideal for multigenerational living or accommodating guests. The gourmet island kitchen is a chefs dream, showcasing custom cabinetry, quartz countertops, tile backsplash, pendant lighting, double in-wall ovens, and two spacious pantries. Multiple dining spaces include a formal dining room, breakfast bar seating, and a charming breakfast nook surrounded by windows overlooking the backyard. The beautiful living room features a towering ceiling, oversized picture windows, and a stunning floor-to-ceiling rock fireplace that serves as the centerpiece of the home. A separate formal living area provides the perfect setting for a piano, reading room, or additional entertaining space. The spacious downstairs primary retreat offers dual oversized closets, separate vanities, a soaking tub, and a walk-in tile shower. Upstairs, youll find generously sized secondary bedrooms, a large game room with plenty of space for a pool table or ping pong table, and a versatile study that can easily become a library or executive office lined with floor-to-ceiling bookshelves. Storage is abundant throughout the home, with oversized closets and thoughtfully designed storage spaces around every corner. Timberwood Park residents enjoy access to an incredible 30-acre private park featuring an Olympic style swimming pool, clubhouse, tennis, volleyball and pickleball courts, a 6-hole par-3 golf course, jogging and walking trails, fitness center with locker rooms, playground, covered pavilion, and a scenic 7-acre fishing lake. The community also hosts free summer concerts
Property Features
Property Type: Residential - Single Family
Cooling: Two Central
Fenced: Yes
Fireplaces: 1
Fuel Type: Electric
Heating: Central,2 Units
Home Style: Two Story, Traditional
Lot Size: 0.57 Acres
Roof Type: Composition
Stories: 2.0
Taxes: $17,357
Year Built: 2006
Feature Descriptions
Builder Name: WILSHIRE CUSTOM HMS
Days on Site: 19
Energy Efficient: 12"+ Attic Insulation, Double Pane Windows, Ceiling Fans
Exterior: Brick,4 Sides Masonry, Stone/Rock, Stucco
Exterior: Covered Patio, Deck/Balcony, Wrought Iron Fence, Sprinkler System, Double Pane Windows, Mature Trees
Fireplace: One, Living Room, Wood Burning, Stone/Rock/Brick
Flooring: Carpeting, Ceramic Tile
Foundation: Slab
Hoa Fee: 198.15/Semi-Annually
HOA Mandatory: Yes
HOA Name: TIMBERWOOD PARK OWNERS ASSOC
Improvements: Street Paved, Streetlights, Asphalt
Inclusions: Ceiling Fans, Chandelier, Washer Connection, Dryer Connection, Cook Top, Built-In Oven, Microwave Oven, Refrigerator, Disposal, Dishwasher, Ice Maker Connection, Water Softener (owned), Smoke Alarm, Security System (Owned), Garage Door Opener, Solid Counter Tops, Custom
Interior: Three Living Area, Separate Dining Room, Two Eating Areas, Island Kitchen, Breakfast Bar, Walk-In Pantry, Study/Library, Game Room, Loft, Utility Room Inside, High Ceilings, Open Floor Plan, Cable TV Available, High Speed Internet, Laundry Main Level, Laundry Room, Walk in Closets
Lot: Cul-de-Sac/Dead End,1/2-1 Acre, Mature Trees (ext feat), Level
Miscellaneous: No City Tax
Multiple HOA: No
Neighborhood Amenities: Pool, Tennis, Clubhouse, Park/Playground, Jogging Trails, Sports Court, BBQ/Grill, Basketball Court, Volleyball Court, Lake/River Park
Parking: Four or More Car Garage, Detached, Attached, Side Entry
Pool/Spa: None
Security: yes
Supplier - Electric: CPS
Supplier - Garbage: TIGER
Supplier - Gas: CPS
Supplier - Sewer: SEPTIC
Supplier - Water: SAWS
Tax By Multiple Counties: No
Type: Single Family Detached
Water/Sewer: Water System, Septic
Windows: All Remain
Room Sizes
Bedroom 2: 16 X 20
Bedroom 3: 12 X 15
Bedroom 4: 18 X 10
Kitchen: 13 X 16
Breakfast Room: 11 X 13
Dining Room: 13 X 16
Living Room: 16 X 19
Additional Living Room: 13 X 16
Office: 12 X 16
Loft: 13 X 29
Local Schools
High School: Pieper
Middle School: Pieper Ranch
Elementary School: Timberwood Park
School District: Comal
Listed By / Shown By
Listed By
Agency Name: Real Broker, LLC
Agency Phone: (855) 450-0442
Shown By
Agent Name: Karen Schaeper
Agent Phone: (254) 723-0902
Agency Title: Kelly, Realtors
Agency Email: info@kellyrealtors.com
Agency Text: (254) 717-6447

Estimate Your Payment
Estimated Payment
$ 3,648.74 per month $1,947.15 Principal & Interest $1,446.42 Property Tax $255.18 Homeowner's Insurance
26147 Wood Chuck | MLS# 1995025
This single family home located at 26147 Wood Chuck, San Antonio, TX 78260 is currently listed for sale with an asking price of $874,900. This property was built in 2006 and has 4 bedrooms and 3 full and 1 partial baths with 4596 sq. ft. Wood Chuck is located in the TIMBERWOOD PARK subdivision within the Comal school district. Search TIMBERWOOD PARK real estate on karenschaeper.kellyrealtors.com today.