
BEDS3
BATHS3 full
SQUARE FEET1,800
MLS#21413523
STATUSActive
PROPERTY TYPEResidential - Single Family
SCHOOLVan Alstyne ISD
Property Description
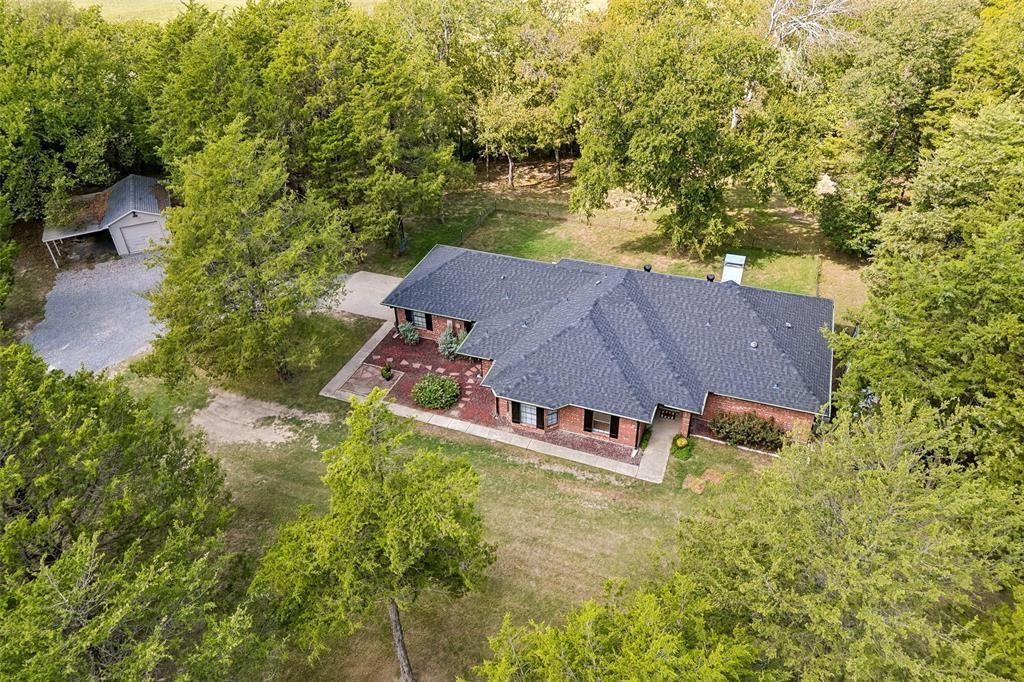
Welcome to your private retreat at 2615 N. Lincoln Park Rd! This is not your typical cookie-cutter property. Over 2 acres of mature trees, total privacy, and outside city limits. Step inside this charming single-story and a wall of windows frames your private, wooded yard from the large living room, complete with a wood-burning fireplace and shiplap ceiling accents for a cozy gathering space. The spacious kitchen offers granite counters, stainless appliances, under-cabinet lighting, and plenty of cabinet space. The primary suite has an accent wood wall and a recently updated ensuite bath with a free-standing soaking tub, separate vanities, split closets, and a large walk-in shower. A second bedroom with its own ensuite gives you the option of a second primary. The generous utility room has space for an extra fridge and plenty of storage. Outside, the property has it all: side-entry garage with epoxy floors, RV hookups, a separate workshop with electric, a side carport, a chicken coop, and even a zip line! New roof (2025). Just minutes from historic downtown Van Alstyne’s shops, restaurants, and the new Social District with community events and concerts. Easy access to Highway 75!
Property Features
Property Type: Residential - Single Family
Cooling: Central Air, Electric
Fireplaces: 1
Garage: 2 car attached
Heating: Electric, Fireplace(s)
Lot Size: 2.21 Acres
Roof Type: Composition
Year Built: 1996
Amenities
Chandelier
Decorative Lighting
Double Vanity
Eat-in Kitchen
Flat Screen Wiring
Granite Counters
Walk-In Closet(s)
Second Primary Bedroom
Covered Patio/Porch
Rain Gutters
RV Hookup
RV/Boat Parking
Storage
Feature Descriptions
Appliances: Dishwasher, Disposal, Electric Cooktop, Microwave
Days on Site: 2
Exclusions: TV Mounts will stay, TVs to be removed
Exterior: Brick
Fireplace: Living Room, Wood Burning
Flooring: Ceramic Tile, Engineered Wood
Laundry: Electric Dryer Hookup, Utility Room, Full Size W/D Area, Washer Hookup, On Site
Lot: Acreage, Adjacent to Greenbelt, Many Trees
Parcel#: 132333
Parking: Additional Parking, Carport, Covered, Detached Carport, Driveway, Garage, Garage Faces Side, Oversized, RV Access/Parking
Parking Notes: Additional Parking, Carport, Covered, Detached Carpor
Patio/Porch: Covered, Rear Porch
Utilities: Aerobic Septic, Co-op Electric, Rural Water District
Window: Skylights(s)
Local Schools
Elementary School: Bob and Lola Sanford
School District: Van Alstyne ISD
Listed By / Shown By
Listed By
Agency Name: Real Broker, LLC
Agency Contact: 214-395-3223
Agent Name: Kristen Lassiter

Shown By
Agent Name: Karen Schaeper
Agent Phone: (254) 723-0902
Agency Title: Kelly, Realtors

Estimate Your Payment
Estimated Payment
$ 1,346.72 per month $1,190.68 Principal & Interest $0.00 Property Tax (data not provided by mls) $156.04 Homeowner's Insurance
2615 N Lincoln Park Road | MLS# 21413523
This single family home located at 2615 N Lincoln Park Road, Van Alstyne, TX 75495 is currently listed for sale with an asking price of $535,000. This property was built in 1996 and has 3 bedrooms and 3 full baths with 1800 sq. ft. N Lincoln Park Road is located within the Van Alstyne ISD school district. Search Van Alstyne real estate on karenschaeper.kellyrealtors.com today.