
BEDS3
BATHS3 full
SQUARE FEET2,822
MLS#1996704
STATUSActive
PROPERTY TYPEResidential - Single Family
SUBDIVISIONSUMMERFIELD
SCHOOLNorth East ISD
Property Description
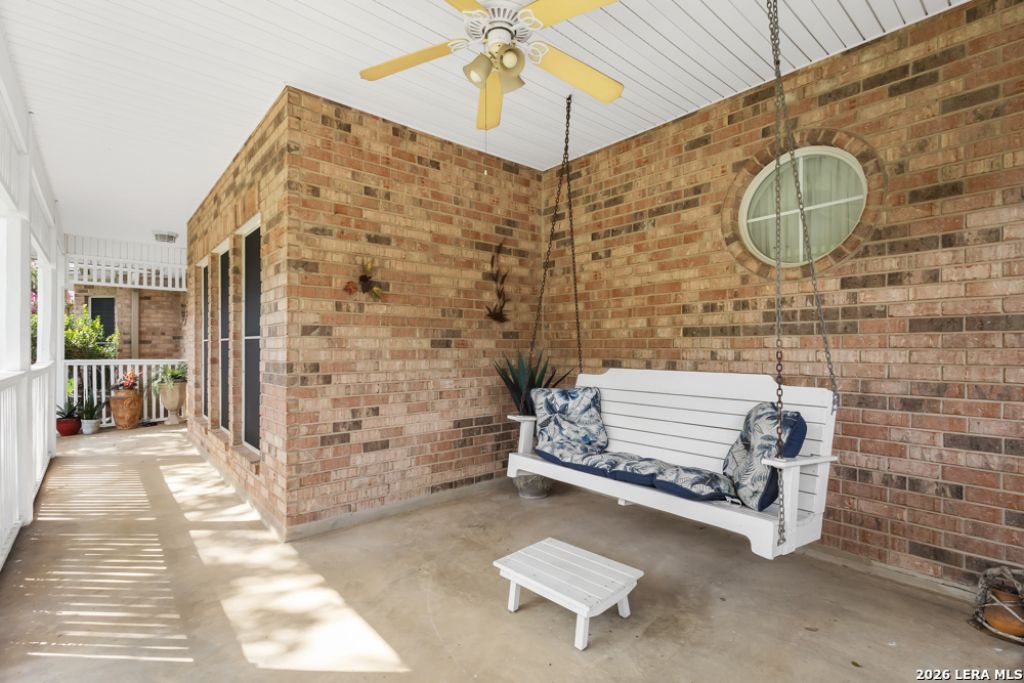
Located in Summerfield, a gated and guarded community in the heart of North San Antonio, this beautifully updated one-story home offers 2,822 square feet with 3 bedrooms, 3 bathrooms, and formal living, dining areas, and sunroom. Set near NW Military Highway and Wurzbach Parkway, directly across from Alon Town Centre, the home blends classic style, everyday comfort, and exceptional convenience. A bright foyer leads to inviting living spaces with high ceilings, crown molding, plantation shutters, and a warm family room centered around a gas fireplace with built-in accents. The kitchen is designed for both daily use and entertaining, featuring a center island, backsplash, ample cabinetry, and an easy flow to the breakfast nook, living room, and patio. The spacious primary suite includes large windows, dual vanities, a soaking tub, a separate walk-in shower, and an oversized closet, while a generous secondary master suite also offers large windows, single vanity, a soaking tub, a separate walk-in shower, and an oversized closet flexibility for guests, family, or a workspace. Recent and notable features include a metal roof, water softener, kitchen water filtration system, solar screens, storm windows, updated lighting, decorative trees, landscape lighting, and beautiful landscaping throughout the property, and so much more. Outdoors has mature trees and a shaded patio which creates a private setting for relaxing or entertaining that will take your breath away, complemented by an attached two-car garage at the back of the property. Residents enjoy access to Summerfield amenities, including a pool, playground, sports court, and direct connections to Hardberger Park and the Salado Creek Greenway hike-and-bike trails. With quick access to The Rim, La Cantera, USAA, the Medical Center, I-10, Loop 410, Loop 1604, and Wurzbach Parkway, this home offers space, character, convenience, and access to some of San Antonios best outdoor recreation. Schedule your private showing today!
Property Features
Property Type: Residential - Single Family
Cooling: Three+ Central, Zoned
Fenced: Yes
Fireplaces: 1
Fuel Type: Electric
Heating: Central, Zoned
Home Style: One Story, Contemporary
Lot Size: 0.29 Acres
Roof Type: Metal
Stories: 1.0
Taxes: $13,129
Year Built: 1996
Feature Descriptions
Accessibility: 2+ Access Exits, Int Door Opening 32"+, Doors-Pocket, Doors-Swing-In, Entry Slope less than 1 foot, Low Closet Rods, Low Pile Carpet, Lower Fixtures, Level Lot, Level Drive, First Floor Bath, Full Bath/Bed on 1st Flr, First Floor Bedroom
Builder Name: Connell Barron Custom
Currenty Leased: No
Days on Site: 107
Energy Efficient: 13-15 SEER AX, Programmable Thermostat,12"+ Attic Insulation, Double Pane Windows, Ceiling Fans
Exterior: Brick,4 Sides Masonry, Wood
Exterior: Patio Slab, Covered Patio, Privacy Fence, Wrought Iron Fence, Sprinkler System, Storm Windows, Double Pane Windows, Solar Screens, Storage Building/Shed, Has Gutters, Special Yard Lighting, Mature Trees, Other - See Remarks
Fireplace: One, Living Room, Gas Logs Included, Gas, Stone/Rock/Brick
Flooring: Carpeting, Ceramic Tile, Wood
Foundation: Slab
Green Certification: HERS 86-100
Green Features: Drought Tolerant Plants
Hoa Fee: 500/Quarterly
HOA Mandatory: Yes
HOA Name: REAL MANAGEMENT
Improvements: Street Paved, Curbs, Street Gutters, Sidewalks, Streetlights, Fire Hydrant w/in 500,Asphalt, City Street
Inclusions: Ceiling Fans, Chandelier, Washer Connection, Dryer Connection, Cook Top, Self-Cleaning Oven, Refrigerator, Disposal, Dishwasher, Ice Maker Connection, Water Softener (owned), Smoke Alarm, Security System (Owned), Pre-Wired for Security, Gas Water Heater, Garage Door Ope
Interior: One Living Area, Liv/Din Combo, Separate Dining Room, Two Eating Areas, Island Kitchen, Breakfast Bar, Walk-In Pantry, Florida Room, Utility Room Inside,1st Floor Lvl/No Steps, High Ceilings, Open Floor Plan, Cable TV Available, High Speed Internet, All Bedrooms Downstairs, Laundry Main Level, Laundry Room, Walk in Closets, Attic - Partially Floored
Lot: Corner,1/4 - 1/2 Acre, Mature Trees (ext feat), Secluded, Level
Lot Dimensions: F: 52 / B: 118 / RS: 124
Miscellaneous: Cluster Mail Box
Multiple HOA: No
Neighborhood Amenities: Controlled Access, Pool, Tennis, Clubhouse, Park/Playground, Jogging Trails, Bike Trails, BBQ/Grill, Basketball Court, Guarded Access, Other - See Remarks
Parking: Two Car Garage, Attached, Rear Entry, Oversized
Pool/Spa: None
Security: yes
Supplier - Electric: CPS
Supplier - Garbage: City
Supplier - Gas: CPS
Supplier - Sewer: SAWS
Supplier - Water: SAWS
Tax By Multiple Counties: No
Type: Single Family Detached
Water/Sewer: Water System, Sewer System, City
Windows: All Remain
Room Sizes
Bedroom 2: 19 X 13
Bedroom 3: 17 X 14
Kitchen: 14 X 14
Breakfast Room: 10 X 10
Dining Room: 13 X 13
Living Room: 28 X 25
Utility Room: 14 X 10
E X try: 12 X 7
Additional Primary Bedroom: 19 X 13
Sun Room: 18 X 16
E X ercise Room: 12 X 6
Local Schools
High School: Churchill
Middle School: Jackson
Elementary School: Oak Meadow
School District: North East ISD
Listed By / Shown By
Listed By
Agency Name: Coldwell Banker DAnn Harper, REALTOR
Agency Phone: (210) 483-6400
Shown By
Agent Name: Karen Schaeper
Agent Phone: (254) 723-0902
Agency Title: Kelly, Realtors
Agency Email: info@kellyrealtors.com
Agency Text: (254) 717-6447

Estimate Your Payment
Estimated Payment
$ 2,730.28 per month $1,446.62 Principal & Interest $1,094.08 Property Tax $189.58 Homeowner's Insurance
2618 Fairfield Bend Drive | MLS# 1996704
This single family home located at 2618 Fairfield Bend Drive, San Antonio, TX 78231 is currently listed for sale with an asking price of $650,000. This property was built in 1996 and has 3 bedrooms and 3 full baths with 2822 sq. ft. Fairfield Bend Drive is located in the SUMMERFIELD subdivision within the North East ISD school district. Search SUMMERFIELD real estate on karenschaeper.kellyrealtors.com today.