
BEDS3
BATHS2 full
SQUARE FEET2,000
MLS#21322800
STATUSActive
PROPERTY TYPEResidential -
SUBDIVISIONIndian Spgs Ranch Ph1
SCHOOLBridgeport ISD
Property Description
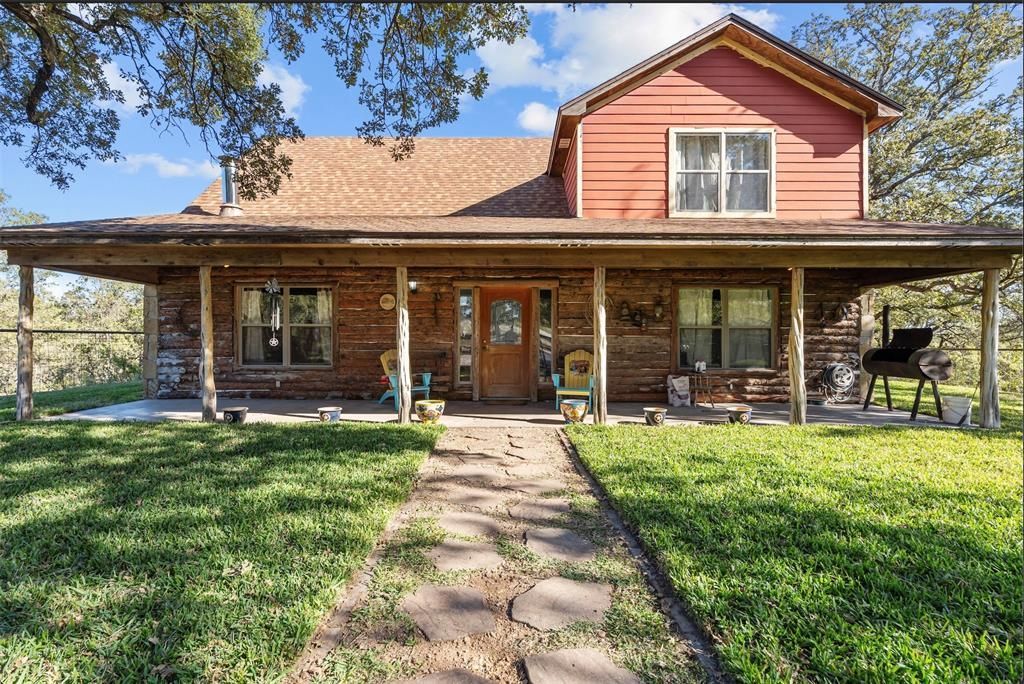
Discover the perfect blend of space, privacy, and functionality with this three-bedroom, two-bath country home on over 10 acres with no HOA. Built in 2005, this two-story home offers approximately 2,000 square feet of comfortable living space, ideal for buyers seeking acreage, horses, livestock, or a rural lifestyle.The home features a split-bedroom floor plan and a practical two-story layout, complemented by a rustic log-cabin style exterior veneer that adds charm and curb appeal. Large windows throughout the home bring in natural light and showcase views of the surrounding mature oak trees, creating a peaceful and private setting.Designed with equestrian and agricultural use in mind, the property includes a horse arena, four-stall barn, and a separate shop, making it well-suited for horse owners, hobby farmers, ranch buyers, or those needing workshop space and storage. The land is fully fenced and cross-fenced, offering excellent usability for animals and efficient land management.Additional highlights include a private water well, enhancing independence and efficiency for country living. With over 10 acres of usable land, this property provides endless opportunities for horses, livestock, farming, recreation, or future expansion—all while enjoying the privacy and freedom of no HOA restrictions.
Property Features
Property Type: Residential -
Cooling: Ceiling Fan(s), Central Air
Fireplaces: 1
Heating: Central, Electric, Fireplace(s)
Lot Size: 10.01 Acres
Year Built: 2005
Amenities
Cathedral Ceiling(s)
Eat-in Kitchen
Open Floorplan
Walk-In Closet(s)
Feature Descriptions
Appliances: Dishwasher, Electric Cooktop, Electric Oven
Days on Site: 8
Exterior: Log
Fencing: Barbed Wire, Cross Fenced, Front Yard, Pipe, Wire
Fireplace: Wood Burning Stove
Lot: Acreage, Cul-De-Sac, Many Trees
Parcel#: 761132
Parking: Additional Parking, Driveway, Private, RV Access/Parking
Parking Notes: Additional Parking, Driveway, Private, RV Access/Park
Utilities: Electricity Available, Septic, Well
Room Sizes
Living Room: 25.00 x 18.00 Level - 1
Dining Room: 9.00 x 10.00 Level - 1
Kitchen: 11.00 x 10.00 Level - 1
Laundry: 5.00 x 10.00 Level - 1
Bath-Full: 6.00 x 10.00 Level - 1
Bedroom: 9.00 x 14.00 Level - 1
Bedroom: 13.00 x 14.00 Level - 1
Family Room: 15.00 x 13.00 Level - 2
Bath-Full: 16.00 x 14.00 Level - 2
Bedroom-Primary: 16.00 x 19.00 Level - 2
Local Schools
Elementary School: Bridgeport
School District: Bridgeport ISD
Listed By / Shown By
Listed By
Agency Name: eXp Realty, LLC
Agency Contact: (817) 374-5151
Agent Name: Kelli Frost Boyd

Shown By
Agent Name: Karen Schaeper
Agent Phone: (254) 723-0902
Agency Title: Kelly, Realtors

Estimate Your Payment
Estimated Payment
$ 1,510.09 per month $1,335.12 Principal & Interest $0.00 Property Tax (data not provided by mls) $174.97 Homeowner's Insurance
262 N Cheyenne Trail | MLS# 21322800
This home located at 262 N Cheyenne Trail, Springtown, TX 76082 is currently listed for sale with an asking price of $599,900. This property was built in 2005 and has 3 bedrooms and 2 full baths with 2000 sq. ft. N Cheyenne Trail is located in the Indian Spgs Ranch Ph1 subdivision within the Bridgeport ISD school district. Search Indian Spgs Ranch Ph1 real estate on karenschaeper.kellyrealtors.com today.