
BEDS4
BATHS3 full 1 partial
SQUARE FEET3,467
MLS#21363065
STATUSActive Option Contract
PROPERTY TYPEResidential - Single Family
SUBDIVISIONHillcrest At Wellington Ph 2
SCHOOLLewisville ISD
Property Description
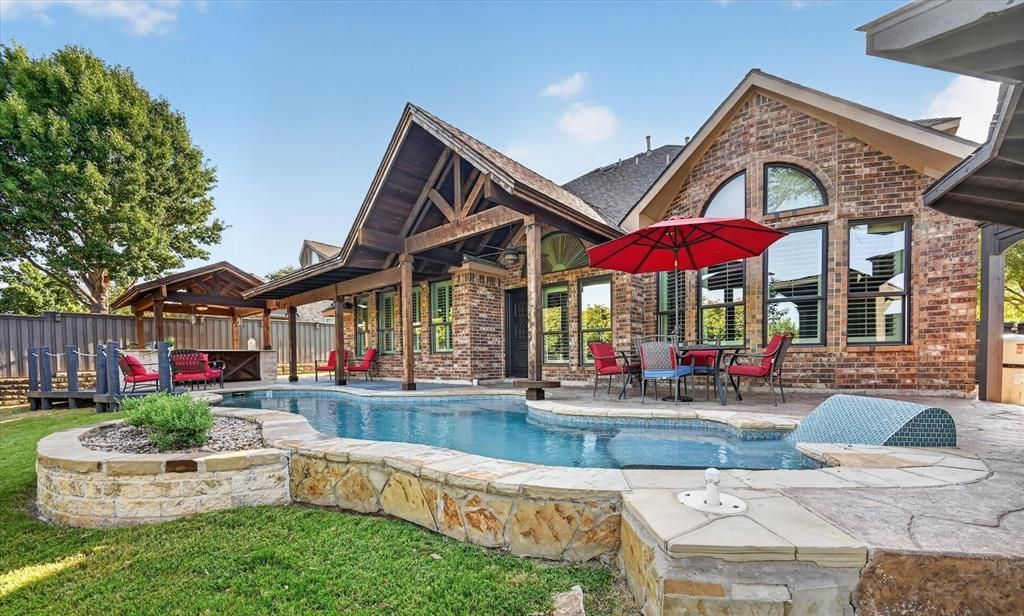
Completely renovated 2-story with a private backyard paradise nestled next to a scenic tree-lined greenbelt. Sunlight streams through abundant new Marvin windows featuring a lifetime warranty, highlighting high soaring ceilings, crown molding, plantation shutters, custom accent walls, decorative lighting, and rich wood flooring paired with all new carpet. An open concept floor plan flows effortlessly into a home office equipped with a built-in desk, while a dedicated downstairs media room behind sliding barn doors offers the ultimate movie night venue. The modern kitchen showcases crisp white cabinets, granite countertops, new high-end stainless steel appliances, and a huge walk in pantry. Rejuvenate in the remodeled primary suite complete with a sliding barn door, frameless shower, freestanding tub, custom walk-in closet, separate vanities, and a bay window sitting area. Create the ultimate hangout space in the upstairs game room showcasing a built-in desk. A deluxe laundry room with wainscoting, built in cabinets, and a sink adds daily convenience. Outside, your resort style haven awaits with a sparkling pool with a tanning ledge and built-in chaise lounge, a large covered patio, and a pergola-covered outdoor kitchen and bar area set against tranquil nature views. Practical upgrades abound with a 3-car garage featuring epoxy flooring plus a recently replaced roof, HVAC, and water heaters. The fridge, washer, and dryer convey for a turnkey move in. Enjoy premier Wellington amenities, top rated Flower Mound schools, and quick access to Lake Grapevine and the Northshore Trails with 22+ miles for hiking, biking, and walking. Take a first-person look at this gorgeous home! Click the Virtual Tour link to see the 3D Tour!
Property Features
Property Type: Residential - Single Family
Cooling: Ceiling Fan(s), Central Air, Electric, Zoned
Garage: 3 car attached
Heating: Central, Natural Gas, Zoned
Home Style: Traditional
Lot Size: 0.22 Acres
Roof Type: Composition
Year Built: 2002
Amenities
Built-in Features
Cable TV Available
Decorative Lighting
Double Vanity
Granite Counters
High Speed Internet Available
Open Floorplan
Pantry
Vaulted Ceiling(s)
Wainscoting
Walk-In Closet(s)
Covered Patio/Porch
Gas Grill
Outdoor Kitchen
Outdoor Living Center
Private Yard
Feature Descriptions
Appliances: Dishwasher, Disposal, Gas Range, Microwave, Plumbed For Gas in Kitchen
Community Features: Club House, Community Pool, Greenbelt, Jogging Path/Bike Path, Lake, Park, Pickle Ball Court, Playground, Sidewalks, Tennis Court(s), Other
Days on Site: 10
Exclusions: The media screen
Exterior: Brick
Fencing: Back Yard, Fenced, Privacy, Wood, Wrought Iron
Flooring: Carpet, Ceramic Tile, Wood
Green Features: Appliances, Drought Tolerant Plants, Windows
HOA Fee: 495/ Semi-Annual
Laundry: Utility Room, Full Size W/D Area, Dryer Hookup
Lot: Adjacent to Greenbelt, Greenbelt, Landscaped, Sprinkler System, Subdivision
Parcel#: R209729
Parking: Driveway, Epoxy Flooring, Garage, Garage Door Opener
Parking Notes: Driveway, Epoxy Flooring, Garage, Garage Door Opener
Patio/Porch: Covered
Pool: In Ground, Outdoor Pool, Private
Swimming Pool: Yes
Utilities: City Sewer, City Water, Electricity Connected
Window: Bay Window(s), Shutters, Window Coverings
Local Schools
Elementary School: Wellington
School District: Lewisville ISD
Listed By / Shown By
Listed By
Agency Name: Berkshire HathawayHS PenFed TX
Agency Contact: 972-899-5600
Agent Name: Russell Rhodes

Shown By
Agent Name: Karen Schaeper
Agent Phone: (254) 723-0902
Agency Title: Kelly, Realtors

Estimate Your Payment
Estimated Payment
$ 2,340.78 per month $2,069.55 Principal & Interest $0.00 Property Tax (data not provided by mls) $271.22 Homeowner's Insurance
2621 Huntly Lane | MLS# 21363065
This single family home located at 2621 Huntly Lane, Flower Mound, TX 75022 is currently listed for sale with an asking price of $929,900. This property was built in 2002 and has 4 bedrooms and 3 full and 1 partial baths with 3467 sq. ft. Huntly Lane is located in the Hillcrest At Wellington Ph 2 subdivision within the Lewisville ISD school district. Search Hillcrest At Wellington Ph 2 real estate on karenschaeper.kellyrealtors.com today.