
BEDS5
BATHS5 full 1 partial
SQUARE FEET3,588
MLS#21294920
STATUSActive
PROPERTY TYPEResidential - Single Family
SUBDIVISIONRainwater Crossing
SCHOOLCelina ISD
Property Description
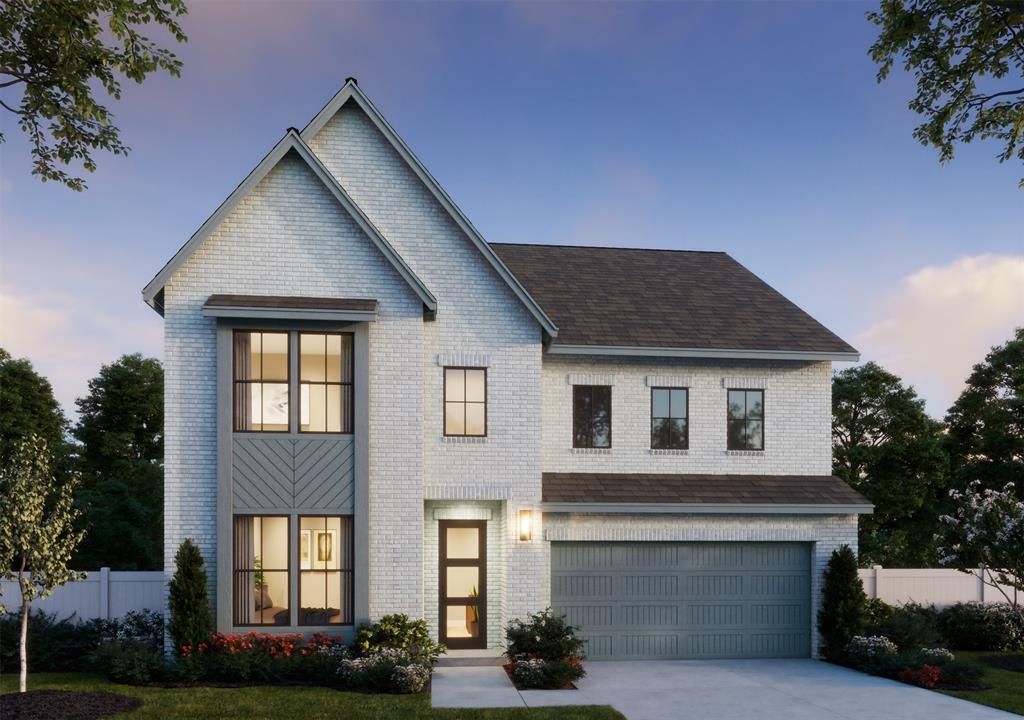
NORMANDY HOMES TRISTAN floor plan. Stunning East facing home boasting a striking contemporary exterior matched with flawless interiors chosen by the Design Team! Easy flowing and desired floorplan sure to please home buyers with features that include a downstairs study, a guest bedroom with private ensuite with a walk in shower, a powder bath, an expansive kitchen opening into the sizeable dining and family room. The secluded owner's suite provides a gorgeous tranquil retreat with a freestanding tub and dual vanities with beautiful quartz countertops. Upstairs, you'll find a generous game room and media room, along with three additional bedrooms and three baths offering two additional en-suits. The perfect place to call home!!
Property Features
Property Type: Residential - Single Family
Cooling: Ceiling Fan(s), Central Air, Electric
Fireplaces: 1
Garage: 2 car attached
Heating: Central, Natural Gas
Home Style: Traditional
Lot Size: 0.13 Acres
Roof Type: Composition
Year Built: 2026
Amenities
Decorative Lighting
Double Vanity
High Speed Internet Available
Kitchen Island
Open Floorplan
Walk-In Closet(s)
Rain Gutters
Lighting
Private Entrance
Feature Descriptions
Appliances: Dishwasher, Disposal, Gas Cooktop, Microwave, Convection Oven, Plumbed For Gas in Kitchen, Vented Exhaust Fan
Community Features: Club House, Community Pool, Greenbelt, Jogging Path/Bike Path, Playground, Sidewalks
Days on Site: 36
Exterior: Brick, Wood
Fencing: Back Yard, Wood
Fireplace: Electric, Family Room
Flooring: Carpet, Laminate, Tile
Green Features: 12 inch+ Attic Insulation, Appliances, Doors, HVAC, Insulation, Lighting, Thermostat, Waterheater
HOA Fee: 790/ Annually
Laundry: Electric Dryer Hookup, Utility Room, Full Size W/D Area, Washer Hookup
Lot: Interior Lot, Landscaped, Lrg. Backyard Grass, Sprinkler System, Subdivision
Parcel#: R-13855-00C-0090-1
Parking: Driveway, Garage, Garage Door Opener, Garage Faces Front, Garage Single Door, Inside Entrance, Kitchen Level, Lighted
Parking Notes: Driveway, Garage, Garage Door Opener, Garage Faces Fr
Patio/Porch: Covered, Front Porch, Patio
Swimming Pool: Yes
Utilities: Electricity Available, Individual Gas Meter, Individual Water Meter, MUD Sewer, MUD Water, Natural Gas Available, Sidewalk, Underground Utilities
Room Sizes
Bedroom: 12.00 x 11.00 Level - 1
Dining Room: 16.00 x 15.00 Level - 1
Living Room: 17.00 x 16.00 Level - 1
Bedroom-Primary: 15.00 x 14.00 Level - 1
Office: 11.00 x 11.00 Level - 1
Game Room: 17.00 x 15.00 Level - 2
Media Room: 13.00 x 15.00 Level - 2
Bedroom: 12.00 x 11.00 Level - 2
Bedroom: 13.00 x 11.00 Level - 2
Bedroom: 13.00 x 11.00 Level - 2
Local Schools
Elementary School: Bobby Ray-Afton Martin
School District: Celina ISD
Listed By / Shown By
Listed By
Agency Name: Colleen Frost Real Estate Serv
Agency Contact: 469-280-0008
Agent Name: Carole Campbell

Shown By
Agent Name: Karen Schaeper
Agent Phone: (254) 723-0902
Agency Title: Kelly, Realtors

Estimate Your Payment
Estimated Payment
$ 1,594.99 per month $1,410.18 Principal & Interest $0.00 Property Tax (data not provided by mls) $184.81 Homeowner's Insurance
2624 Radiant Way | MLS# 21294920
This single family home located at 2624 Radiant Way, Celina, TX 75009 is currently listed for sale with an asking price of $633,627. This property was built in 2026 and has 5 bedrooms and 5 full and 1 partial baths with 3588 sq. ft. Radiant Way is located in the Rainwater Crossing subdivision within the Celina ISD school district. Search Rainwater Crossing real estate on karenschaeper.kellyrealtors.com today.