
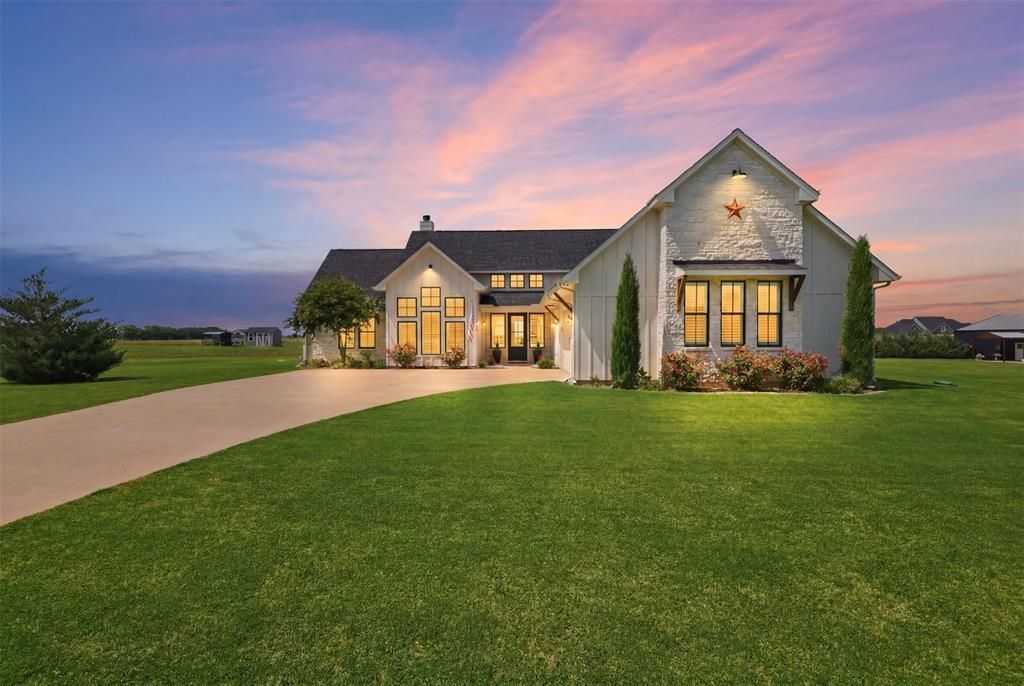
BEDS3
BATHS2 full 1 partial
SQUARE FEET2,453
MLS#21323202
STATUSPending
PROPERTY TYPEResidential - Single Family
SUBDIVISIONHOWE COUNTRY ESTATES
SCHOOLTom Bean ISD
Property Description
Like-new BEAUTIFUL custom home built by Watermark Properties on 1.24 acres with 3 bedrooms, 2.5 bathrooms, and a functional split floor plan. Beautiful hardwood flooring, crown molding, wooden shutters, plenty of storage, and great natural light throughout. The living room features tall, vaulted ceilings with wood beams, a gas fireplace, built-ins, and large windows overlooking the backyard. Just off the living room is a flex room that is currently used as a second living area but could also be used as an office, playroom, workout room, you name it! The kitchen offers plentiful cabinetry, a large island, gas cooktop, one gas oven, one electric oven, and plenty of space for cooking and entertaining. A hallway off the kitchen leads you an oversized pantry with a barn door, and a large built-in mudroom next to a door that leads to the 2-car garage featuring epoxy floors. On one wing of the home, you will find two spacious secondary bedrooms with large walk-in closets that share a Jack-and-Jill bathroom. The private primary suite is located on the opposite side of the home and has an en-suite bathroom featuring double vanities, a soaking tub, large walk-in shower, and an oversized walk-in closet that connects directly to the laundry room. Enjoy the covered back patio overlooking the spacious backyard with plenty of room to make it your own. Quality construction, peaceful country living, a great layout, and move-in ready!
Property Features
Property Type: Residential - Single Family
Cooling: Ceiling Fan(s), Central Air, Electric
Fireplaces: 1
Garage: 2 car attached
Heating: Central, Electric, Fireplace(s)
Home Style: Modern Farmhouse
Lot Size: 1.24 Acres
Roof Type: Composition, Shingle
Year Built: 2021
Amenities
Built-in Features
Decorative Lighting
Eat-in Kitchen
Flat Screen Wiring
Granite Counters
High Speed Internet Available
Kitchen Island
Open Floorplan
Pantry
Vaulted Ceiling(s)
Walk-In Closet(s)
Covered Patio/Porch
Garden(s)
Feature Descriptions
Appliances: Dishwasher, Disposal, Electric Oven, Gas Cooktop, Gas Oven, Gas Water Heater, Microwave, Double Oven
Days on Site: 23
Exclusions: Washer, dryer
Exterior: Rock/Stone, Siding
Fencing: None
Fireplace: Gas Starter, Living Room, Wood Burning
Flooring: Carpet, Tile, Wood
Laundry: Utility Room, Full Size W/D Area
Lot: Acreage, Few Trees, Landscaped, Lrg. Backyard Grass
Parcel#: 395749
Parking: Driveway, Epoxy Flooring, Garage, Garage Faces Side
Parking Notes: Driveway, Epoxy Flooring, Garage, Garage Faces Side
Patio/Porch: Covered
Utilities: Aerobic Septic
Window: Shutters, Window Coverings
Local Schools
Elementary School: Tom Bean
School District: Tom Bean ISD
Listed By / Shown By
Listed By
Agency Name: Ten Twenty Realty LLC
Agent Name: Shayla Eadler

Shown By
Agent Name: Karen Schaeper
Agent Phone: (254) 723-0902
Agency Title: Kelly, Realtors

Estimate Your Payment
Estimated Payment
$ 1,422.24 per month $1,257.45 Principal & Interest $0.00 Property Tax (data not provided by mls) $164.79 Homeowner's Insurance
265 George Road | MLS# 21323202
This single family home located at 265 George Road, Howe, TX 75459 is currently listed for sale with an asking price of $565,000. This property was built in 2021 and has 3 bedrooms and 2 full and 1 partial baths with 2453 sq. ft. George Road is located in the HOWE COUNTRY ESTATES subdivision within the Tom Bean ISD school district. Search HOWE COUNTRY ESTATES real estate on karenschaeper.kellyrealtors.com today.