
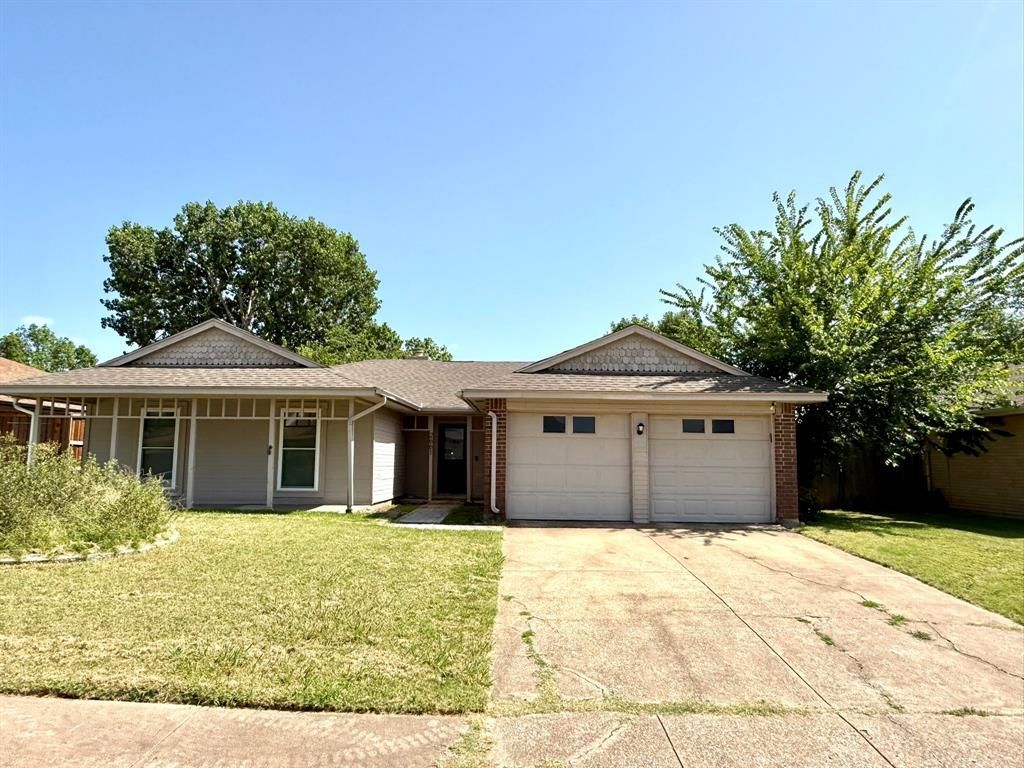
BEDS3
BATHS2 full
SQUARE FEET1,669
MLS#21294808
STATUSActive
PROPERTY TYPEResidential - Single Family
SUBDIVISIONOak Hollow Grand Prairie
SCHOOLArlington ISD
Property Description
Property is located in between Dallas & Fort Worth. 3 bedrooms and 2 Baths. Features open concept Kitchen & Living Room. Kitchen has granite countertops and plenty of cabinets. The refrigerator stays with the property. Separate Utility Room with Washer and Dryer hookups. Living Room has a Woodburning Fireplace. Large backyard with wood fencing for privacy. This is a move-in ready home for a new family. Windows have been recently updated.
Property Features
Property Type: Residential - Single Family
Cooling: Electric
Fireplaces: 1
Garage: 2 car attached
Heating: Central, Electric
Lot Size: 0.15 Acres
Roof Type: Composition
Year Built: 1982
Amenities
Open Floorplan
Vaulted Ceiling(s)
Walk-In Closet(s)
Feature Descriptions
Appliances: Dishwasher, Disposal, Microwave, Refrigerator
Days on Site: 12
Exterior: Brick, Siding
Fencing: Wood
Fireplace: Wood Burning
Flooring: Carpet, Tile
Laundry: Electric Dryer Hookup, Washer Hookup
Lot: Interior Lot
Parcel#: 04627245
Parking: Driveway, Garage
Parking Notes: Driveway, Garage
Patio/Porch: Covered
Utilities: City Sewer, City Water
Window: Window Coverings
Local Schools
Elementary School: Starrett
School District: Arlington ISD
Listed By / Shown By
Listed By
Agency Name: Stringer Realty Group
Agency Contact: 817-713-5985
Agent Name: Kelli Moore

Shown By
Agent Name: Karen Schaeper
Agent Phone: (254) 723-0902
Agency Title: Kelly, Realtors

Estimate Your Payment
Estimated Payment
$ 767.76 per month $678.80 Principal & Interest $0.00 Property Tax (data not provided by mls) $88.96 Homeowner's Insurance
2661 Berkshire Lane | MLS# 21294808
This single family home located at 2661 Berkshire Lane , Grand Prairie, TX 75052 is currently listed for sale with an asking price of $305,000. This property was built in 1982 and has 3 bedrooms and 2 full baths with 1669 sq. ft. Berkshire Lane is located in the Oak Hollow Grand Prairie subdivision within the Arlington ISD school district. Search Oak Hollow Grand Prairie real estate on karenschaeper.kellyrealtors.com today.